Leave a Message

Thank you for your message. We will be in touch with you shortly.

Explore Our Properties

Property Description

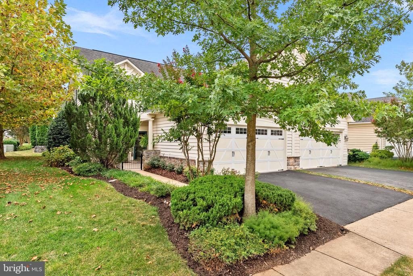
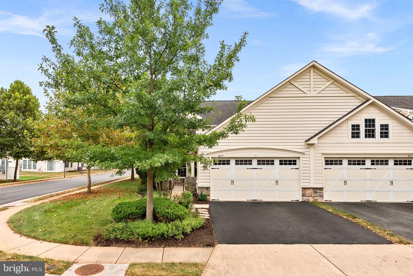
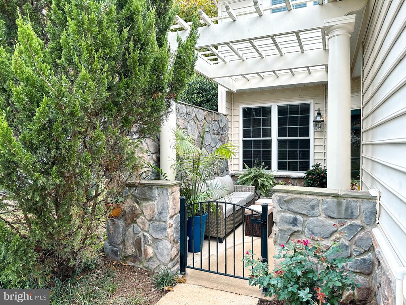
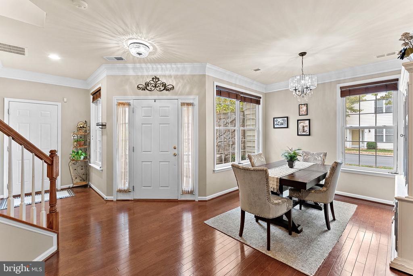
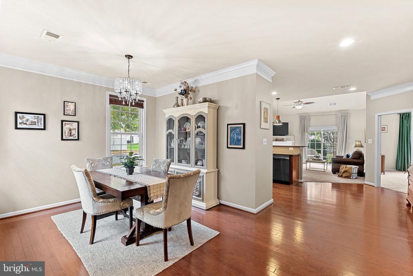
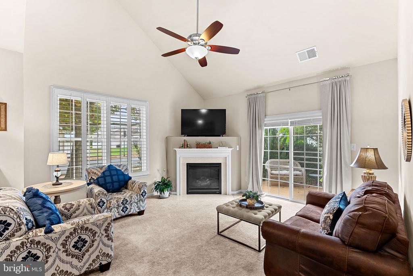
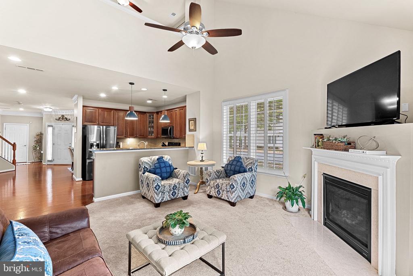
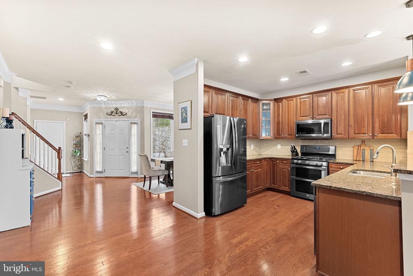
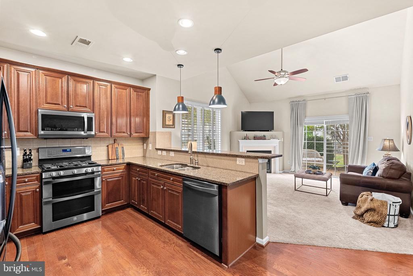
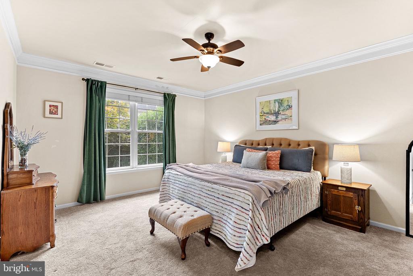
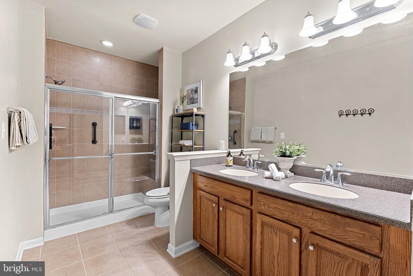
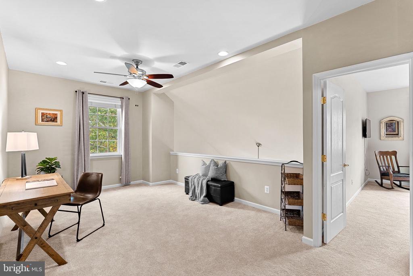
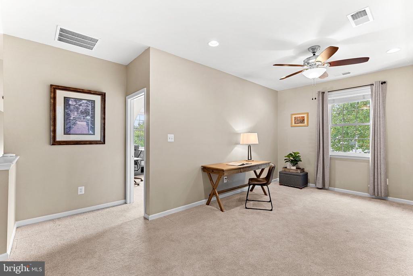
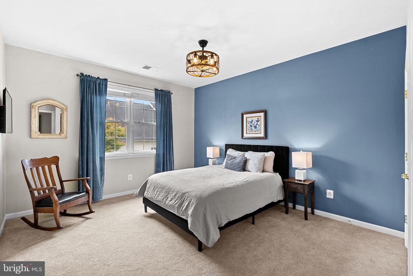
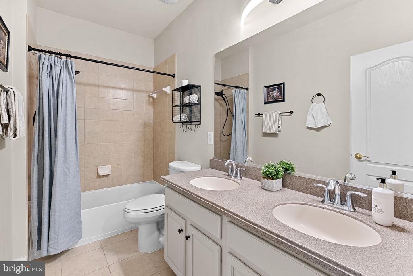
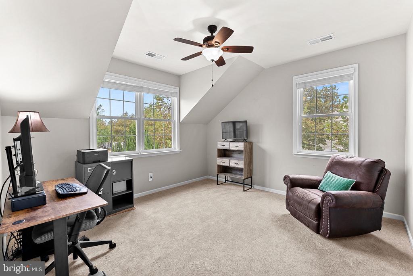
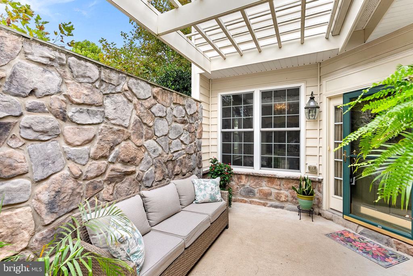
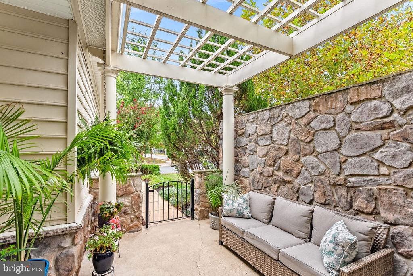
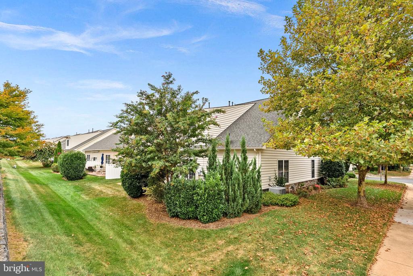
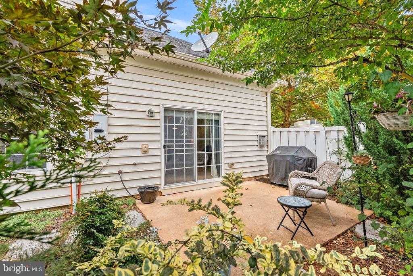
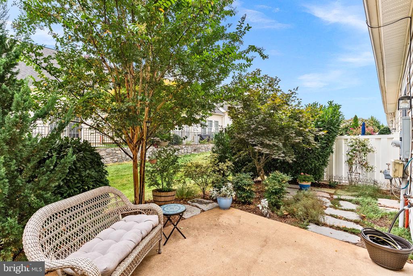
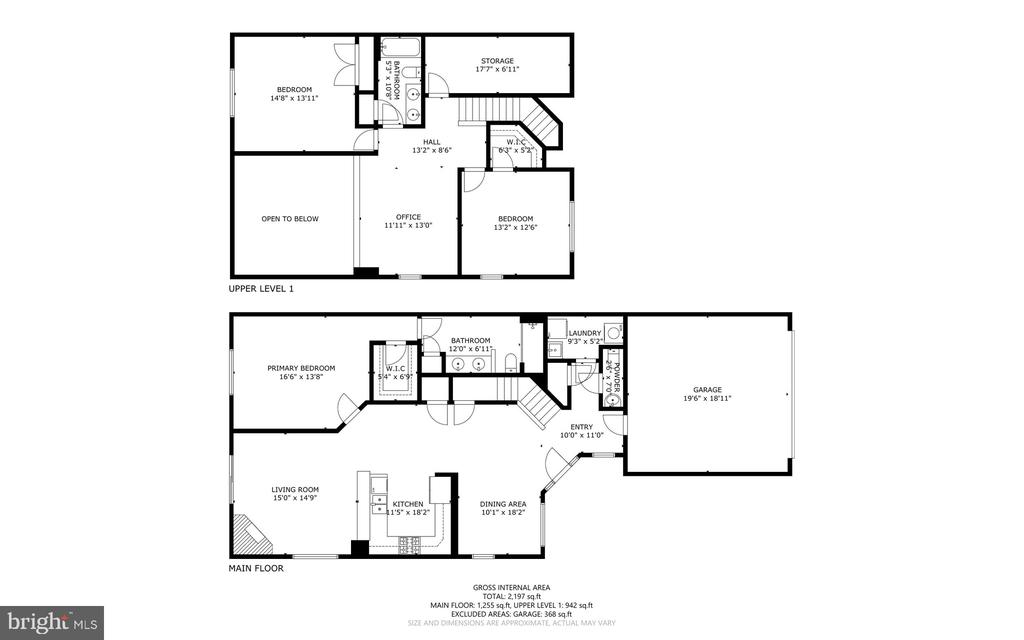
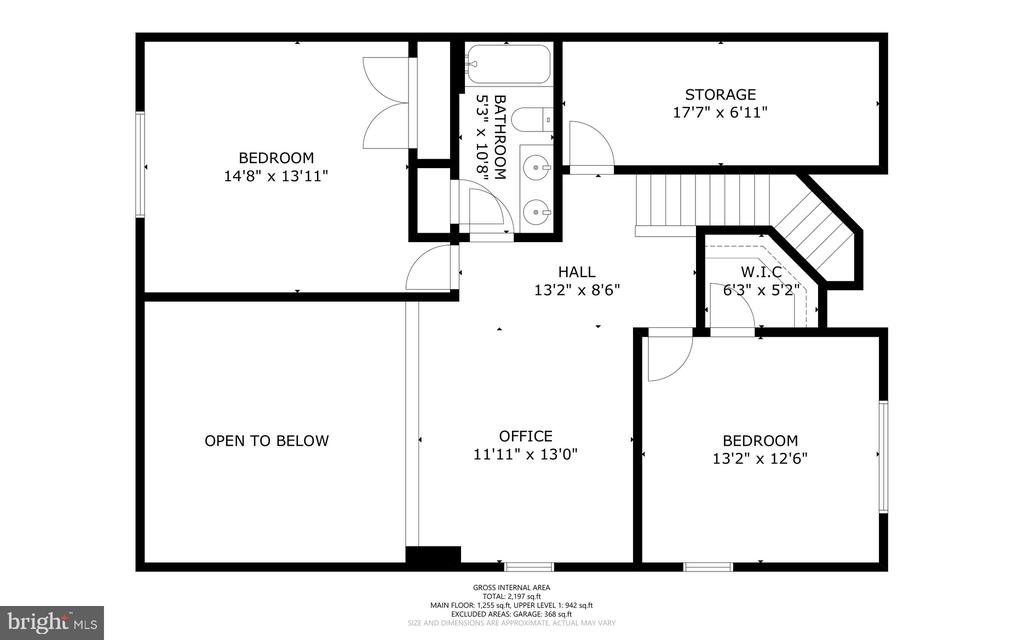
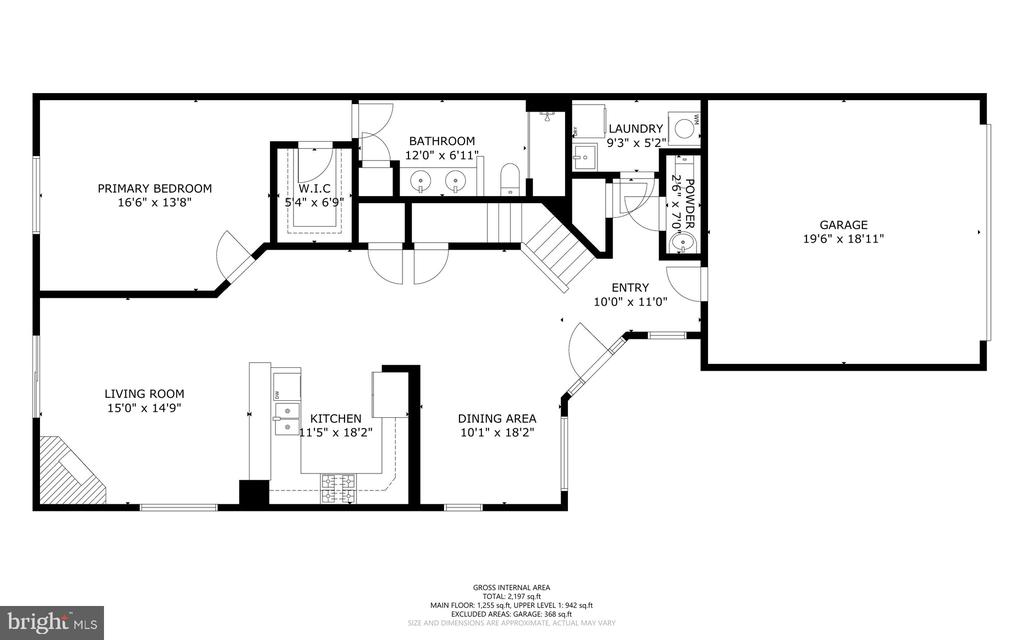
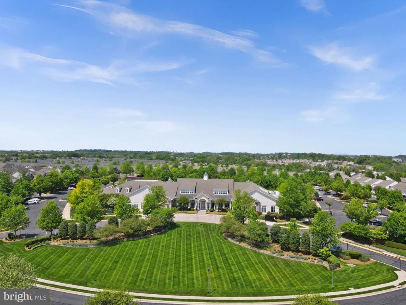
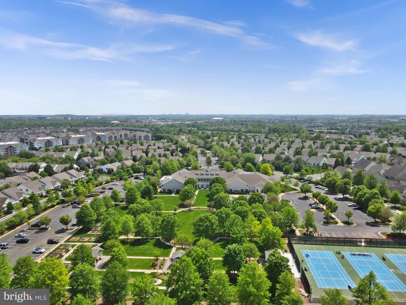
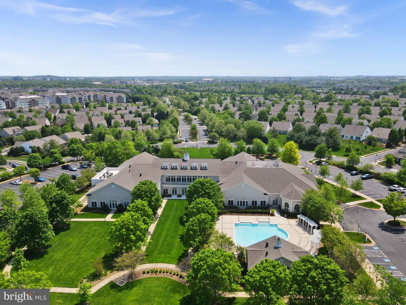
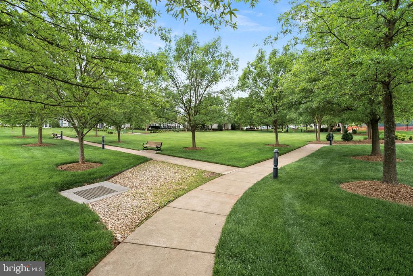
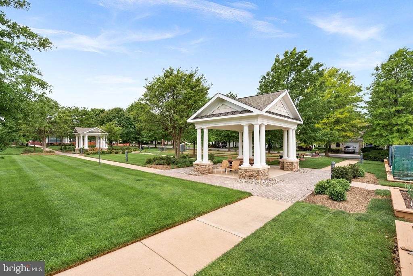
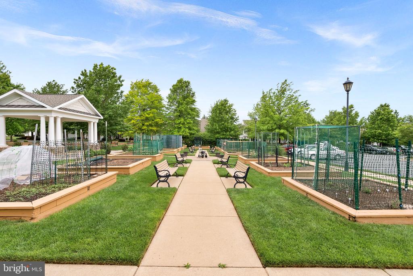
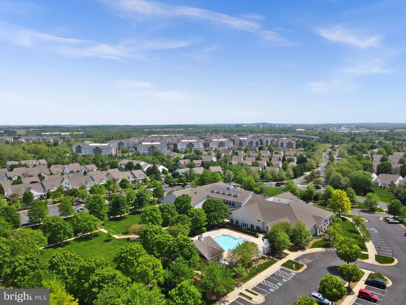
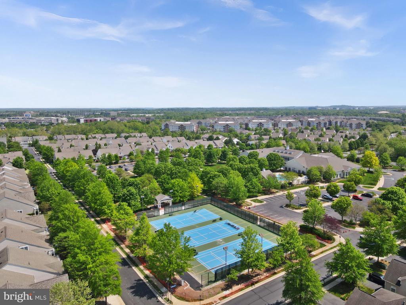
If you've been dreaming of sophisticated, easy living in the gated and well-established 55+ community of Potomac Green, now is your chance to own a highly sought-after Patriot II floor plan and END UNIT with a first-floor primary suite. As you enter the community, you'll drive down a beautiful tree-lined road and turn into the driveway of this welcoming home. This villa features 3 bedrooms, 2.5 bathrooms, and incredible convenience to the clubhouse, indoor and outdoor pools, tennis courts, and pickleball courts. Fresh and sparkling clean, the home offers a new high-end HVAC system, brand-new carpet, a new water heater, a refreshed driveway, updated appliances, and a professionally landscaped, private backyard. Even better, your living space expands with an incredible gated front patio -- perfect for potted plants, relaxing, or entertaining. Move-in ready and meticulously maintained, the interior features gleaming hardwood floors, tasteful neutral finishes, and a cozy fireplace. Upstairs, enjoy a spacious loft, two generously sized bedrooms, and a private full bath. Potomac Green offers a wide range of amenities and weekly resident activities. The HOA covers landscaping, trash and snow removal, irrigation, and access to top-notch community amenities including indoor and outdoor pools, an indoor walking track, meeting rooms, and more! Outside the community, you're just a short drive from One Loudoun, grocery stores, restaurants, Dulles Airport, and Lansdowne. This special home offers the perfect blend of a low-maintenance lifestyle, serenity, and convenience -- and it's ready for you to call it home!

Overview

Property Status
Sold
Date Sold
November 24, 2025
Lot Size
4,356 Sq.Ft.
MLS ID
VALO2106718
Property Type
Residential
Year Built
2008

Features & Amenities

Neighborhood
Ashburn
Architecture Styles
Carriage House
Stories
2
Garage Spaces
2.0
Water Source
Public
Utilities
Under Ground
Lot Features
Corner
Parking
Off Street, Attached Garage
Heat Type
Forced Air
Air Conditioning
Central A/C
Fireplace
Fireplace - Glass Doors
Appliances
Dishwasher, Disposal, Dryer, Microwave, Refrigerator, Stove, Washer
Other Interior Features
Kitchen - Gourmet, Breakfast Area, Family Room Off Kitchen, Dining Area, Primary Bath(s), Entry Level Bedroom, Upgraded Countertops, Window Treatments, Wood Floors, Floor Plan - Open
Sewer
Public Sewer
Substructure
Slab
Disability Features
Level Entry - Main
HOA Amenities
Club House, Common Grounds, Community Center, Exercise Room, Gated Community, Jog/Walk Path, Pool - Indoor, Pool - Outdoor, Retirement Community, Tennis Courts
Security Features
Security System, Smoke Detector
High School
BROAD RUN
Sales Price
$705,000
Real Estate Tax
$5,198/yr
HOA
$309/mo
Zoning
PDAAAR

Downloads

44397 ADARE MANOR SQUARE

Schedule a Tour

We would love to help you see this beautiful home! As a full-service brokerage, we can help you tour. Please submit an offer, and answer questions about the buying process.
Thank you

for your interest in 44397 ADARE MANOR SQUARE, ASHBURN, VA 20147

44397 ADARE MANOR SQUARE
Navigate
Ashburn

Explore Ashburn

read more

I'm Interested In

44397 ADARE MANOR SQUARE

or
  • CallJessica Saleck

    License #VA - 0225236791 | WV - S230302974

    (703) 431-6138
  • Top Homes in the Market

    Featured Properties

    Learn more about my exclusive property offerings and schedule a showing for more information.

    • 43117 SHORE SQUARE For Sale

      $825,000

      43117 SHORE SQUARE, ASHBURN, VA 20148

      • 4 Beds
      • 4 Baths
      • 3,232 Sq.Ft.
    View All Properties

    Follow Us On Instagram