Leave a Message

Thank you for your message. We will be in touch with you shortly.

Explore Our Properties

Property Description

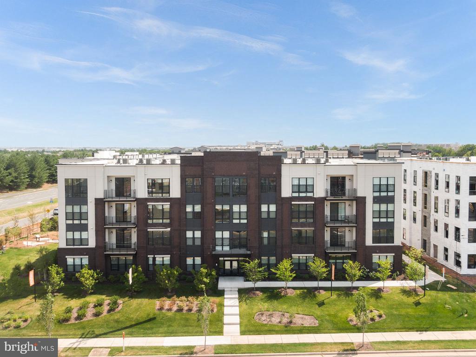
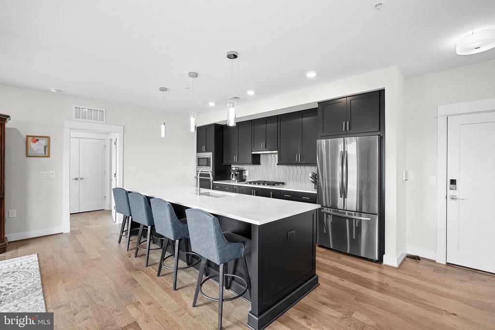
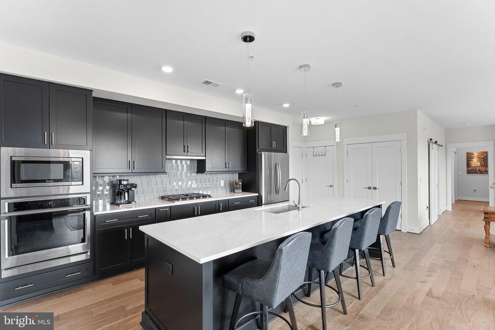
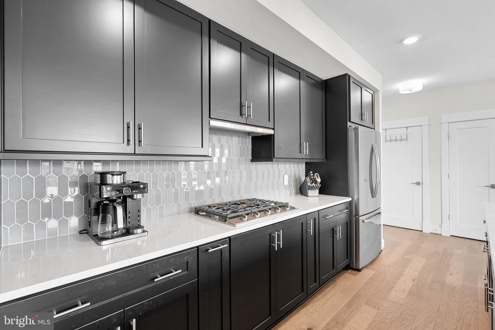
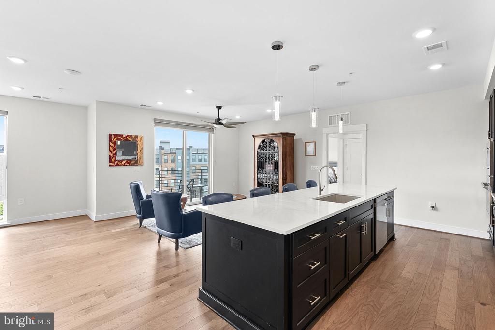
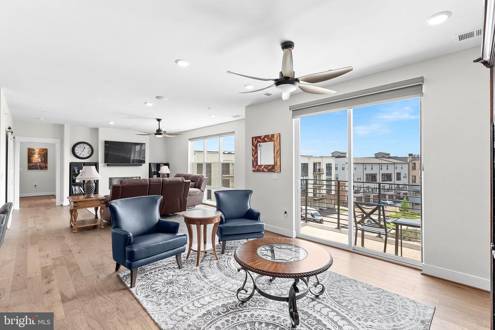
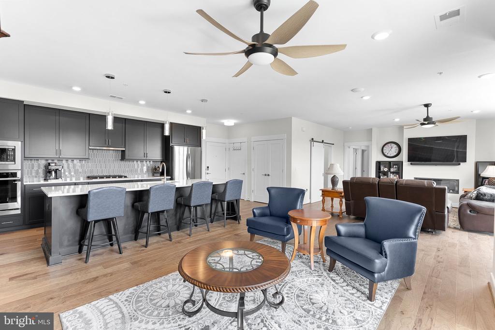
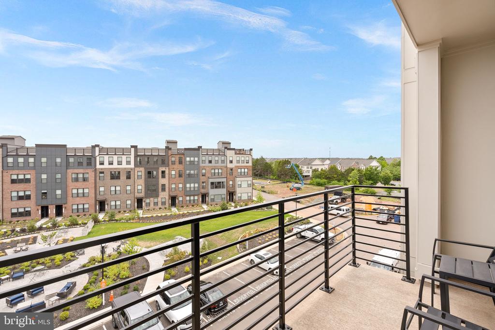
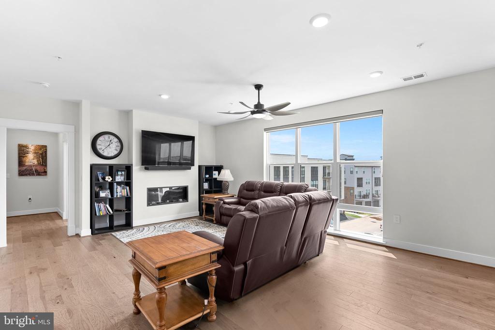
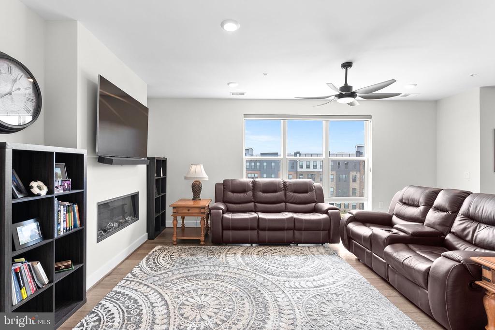
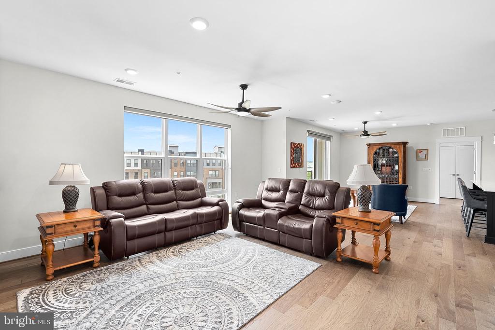
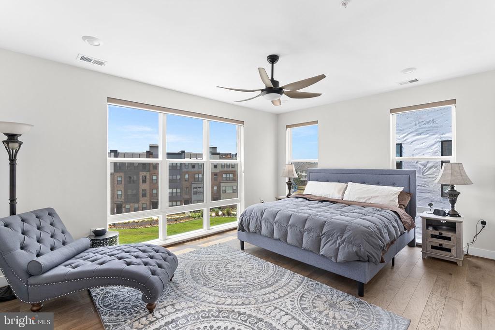
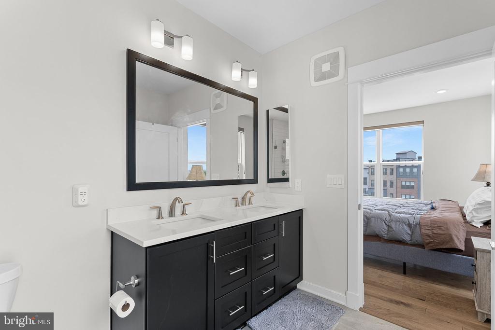
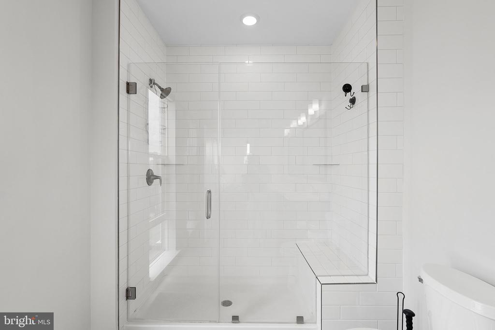
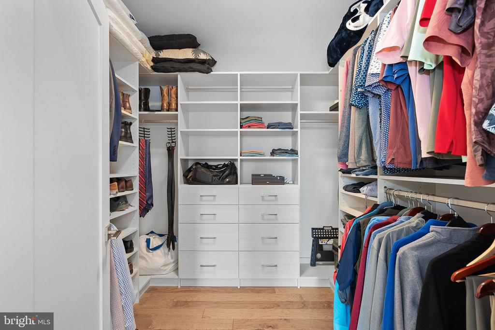
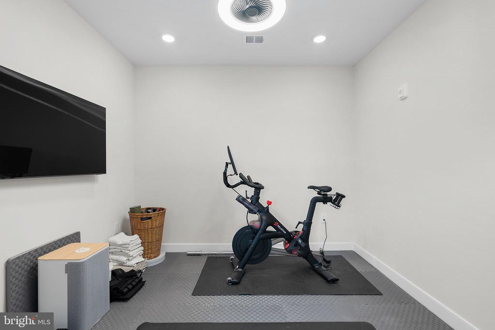
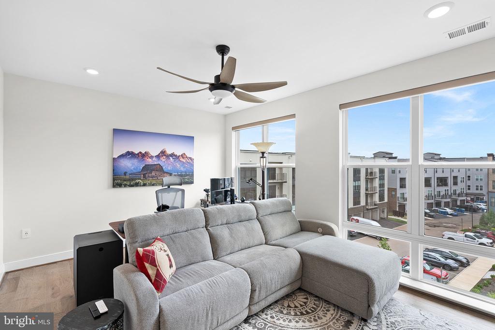
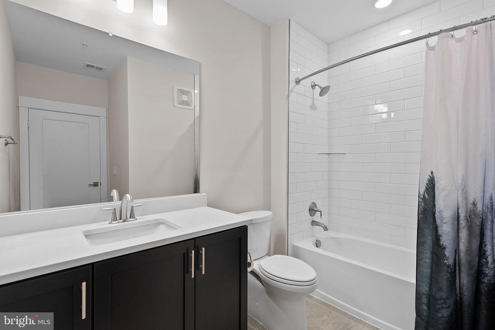
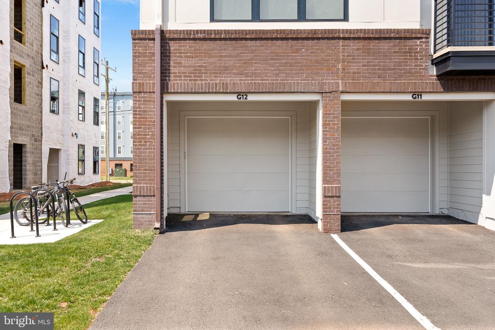
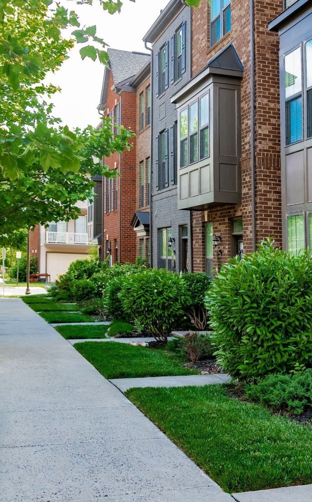
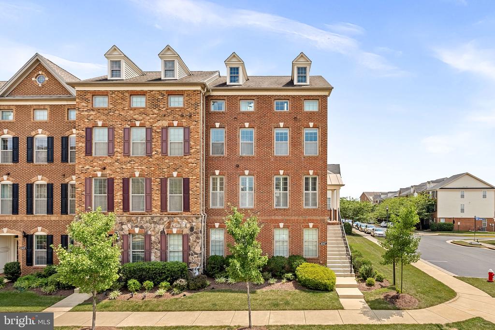
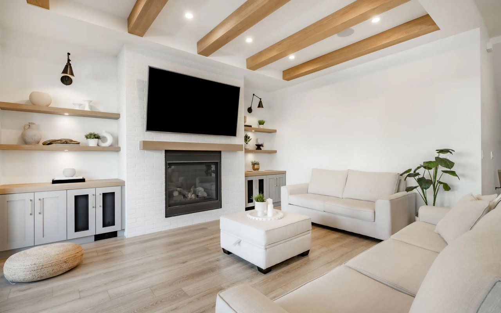
Welcome home to this 1 year young Knutson condo with 2 bedrooms, 2 baths and a den! Custom blinds and engineered hardwood floors throughout the home! The gourmet kitchen features a large center island, stainless steel appliances and quartz counter tops. The condo has floor to ceiling windows which provide an abundance of natural light. The family room has a fireplace and a subwoofer. All TVs will convey! The primary bedroom has custom built ins in the walk in closet and second closet. There is also a large primary bathroom with dual vanity and large shower. There is a second bedroom with large walk in closet. The den is perfect for an office or work out room. There is also a balcony off of the kitchen dining area that faces the courtyard which is a premium upgrade! Another great feature is the garage being on the end so it includes a window and a 50 amp outlet for electric vehicle charging. There are only 4 condos per floor!

Overview

Property Status
Sold
Date Sold
September 26, 2024
MLS ID
VALO2076152
Property Type
Residential
Year Built
2023

Features & Amenities

Neighborhood
Ashburn
Architecture Styles
Other
Stories
1
Garage Spaces
1.0
Water Source
Public
Parking
Attached Garage, Driveway, Parking Lot
Heat Type
90 Forced Air
Air Conditioning
Central A/C
Appliances
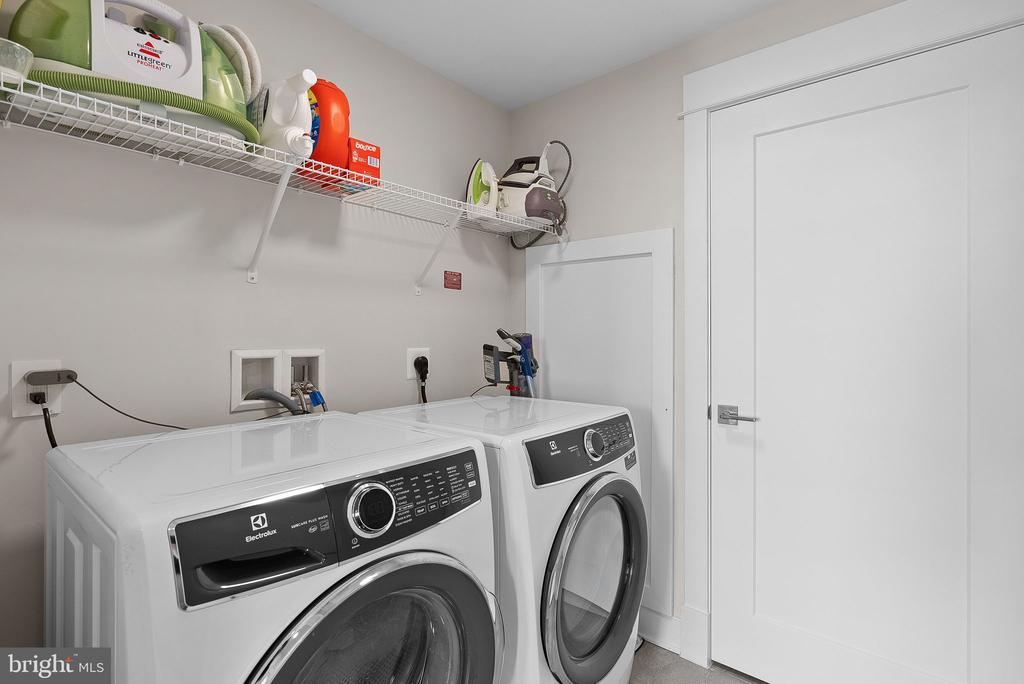
Dishwasher, Disposal, Cooktop, Dryer, Oven - Wall, Refrigerator, Stainless Steel Appliances
Other Interior Features
Built-Ins, Entry Level Bedroom, Family Room Off Kitchen, Floor Plan - Open, Kitchen - Gourmet, Kitchen - Island, Kitchen - Table Space, Pantry, Walk-in Closet(s), Upgraded Countertops, Window Treatments, Wood Floors
Sewer
Public Sewer
Disability Features
Elevator
HOA Amenities
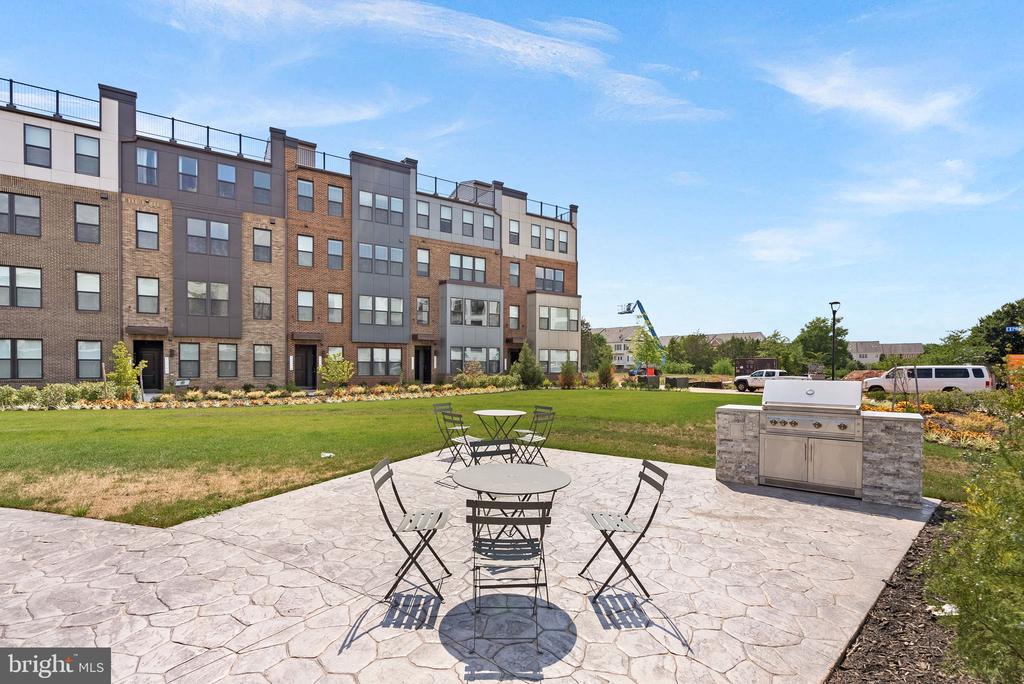
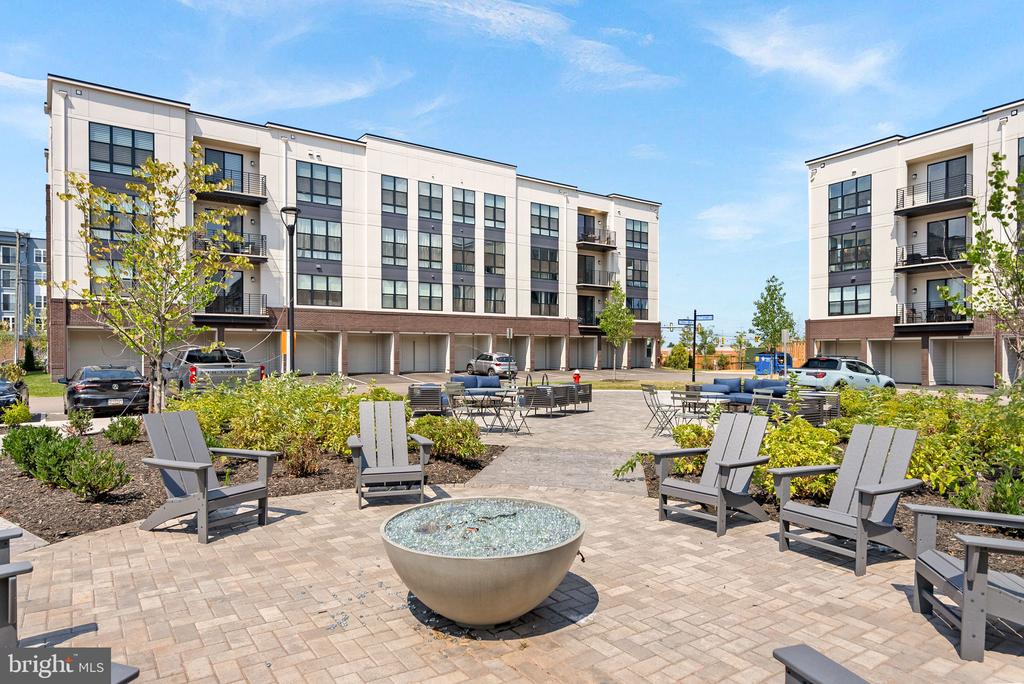
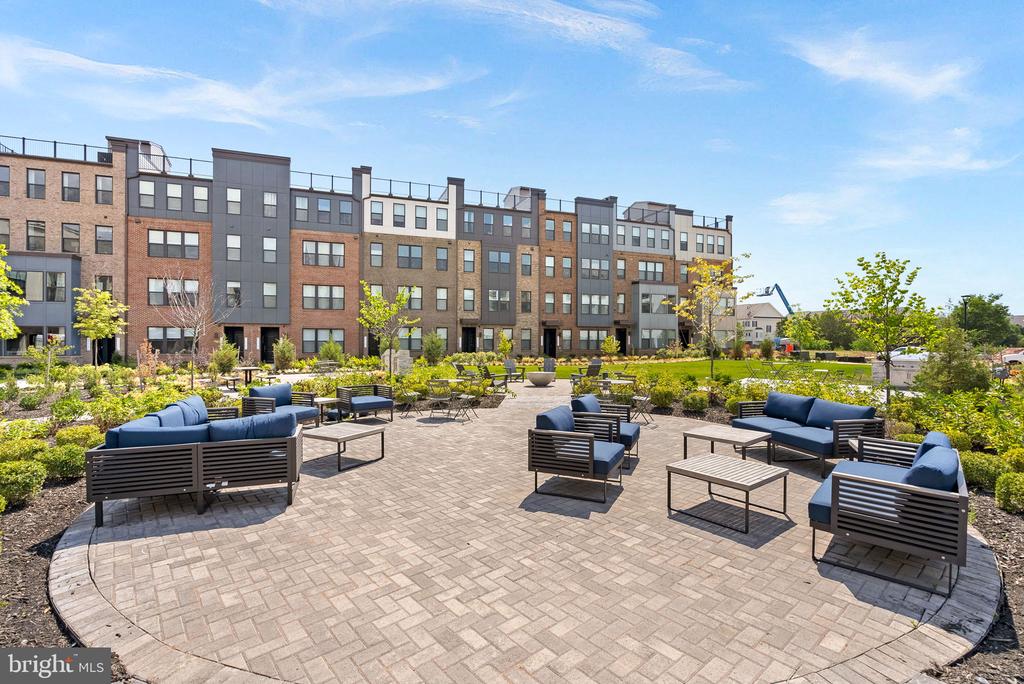
Common Grounds, Picnic Area
Security Features
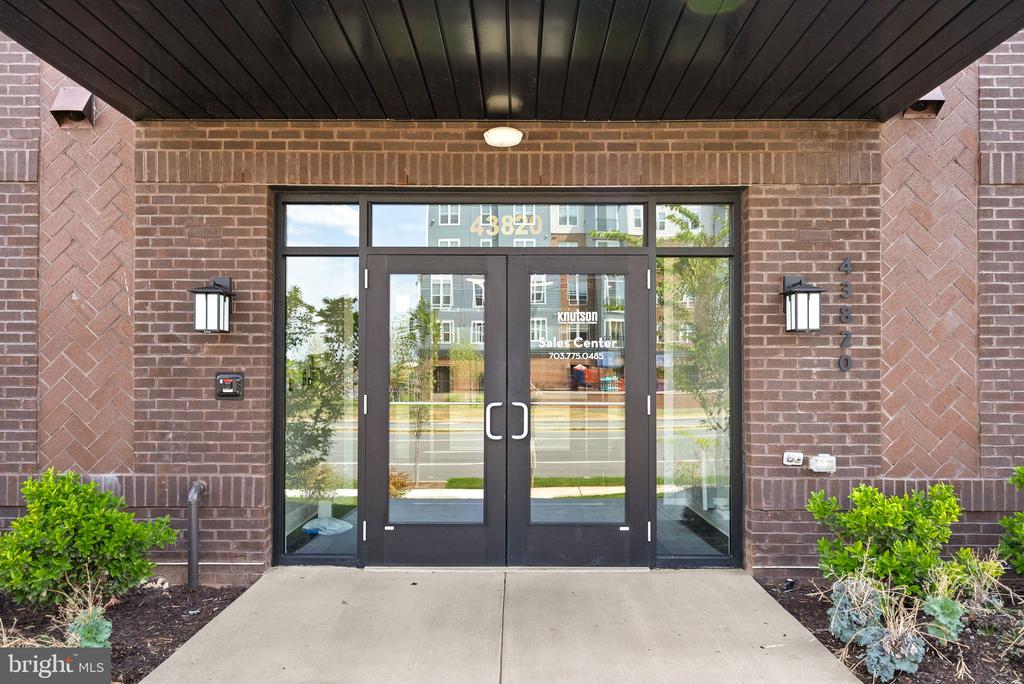
Sprinkler System - Indoor, Main Entrance Lock
Other Exterior Features
BBQ Grill, Extensive Hardscape, Play Area
Elementary School
DISCOVERY
Middle School
FARMWELL STATION
High School
BROAD RUN
Sales Price
$675,000
Real Estate Tax
$5,417/yr
Zoning
R24

Downloads

43820 TRACKSIDE TERRACE 404

Schedule a Tour

We would love to help you see this beautiful home! As a full-service brokerage, we can help you tour. Please submit an offer, and answer questions about the buying process.
Thank you

for your interest in 43820 TRACKSIDE TERRACE Unit: 404, ASHBURN, VA 20147

43820 TRACKSIDE TERRACE 404
Navigate
Ashburn

Explore Ashburn

read more

I'm Interested In

43820 TRACKSIDE TERRACE 404

or Contact

Top Homes in the Market

Featured Properties

Learn more about my exclusive property offerings and schedule a showing for more information.

  • 43117 SHORE SQUARE For Sale

    $825,000

    43117 SHORE SQUARE, ASHBURN, VA 20148

    • 4 Beds
    • 4 Baths
    • 3,232 Sq.Ft.
View All Properties

Follow Us On Instagram