Leave a Message

Thank you for your message. We will be in touch with you shortly.

Explore Our Properties

Property Description

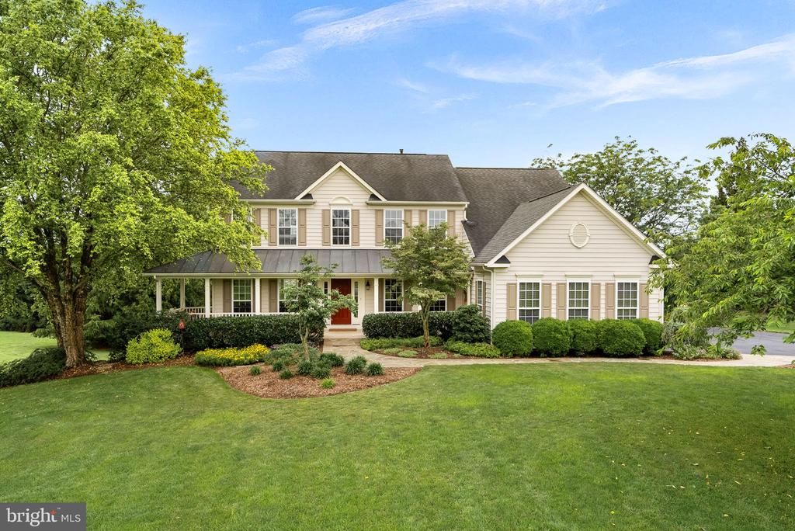
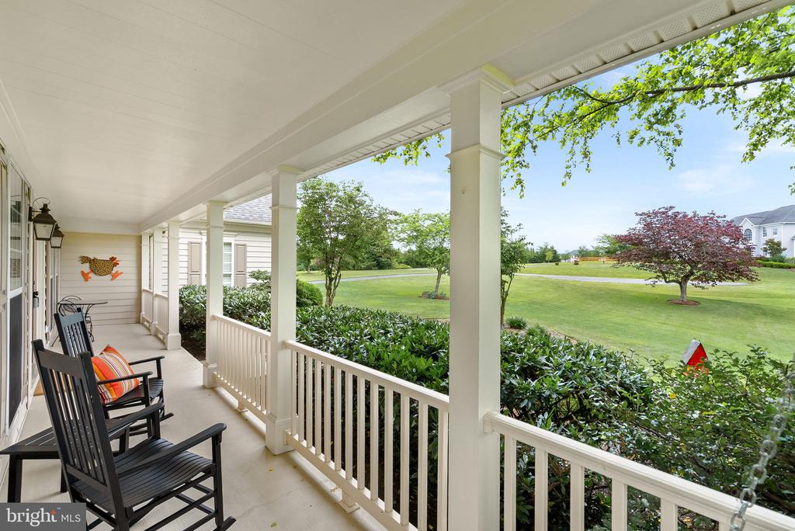
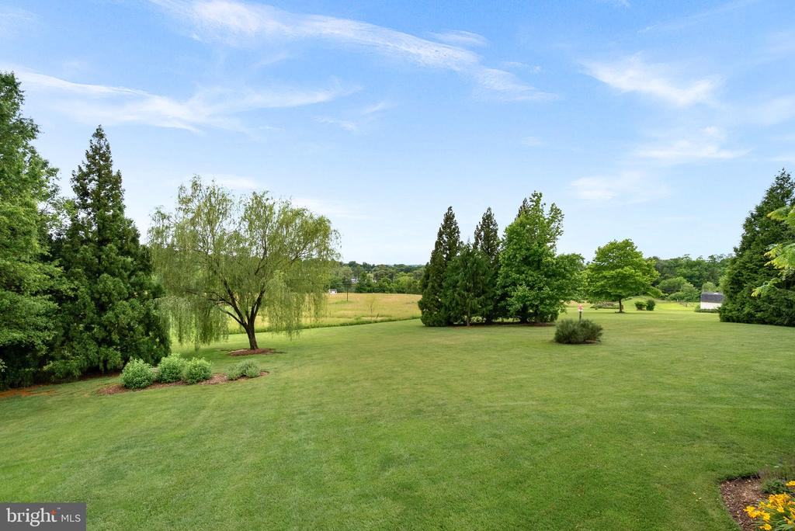
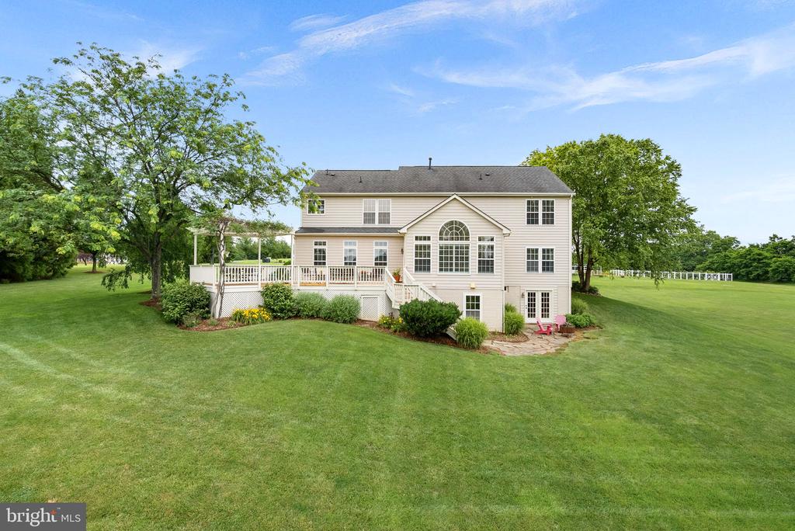
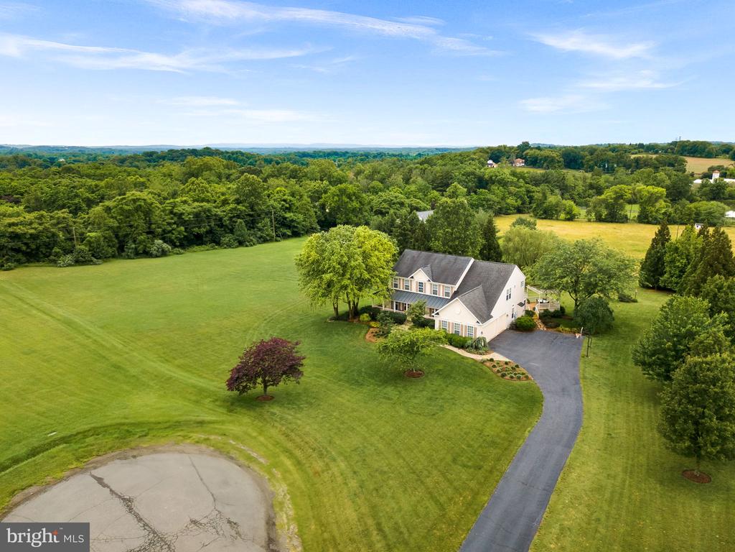
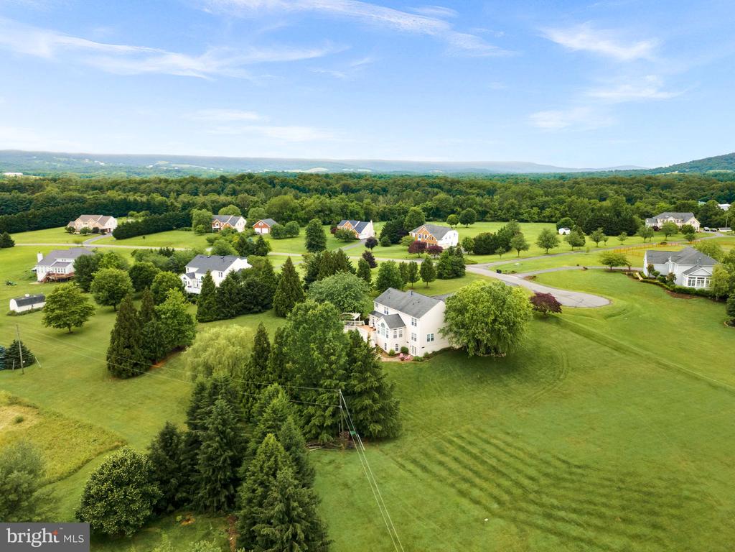
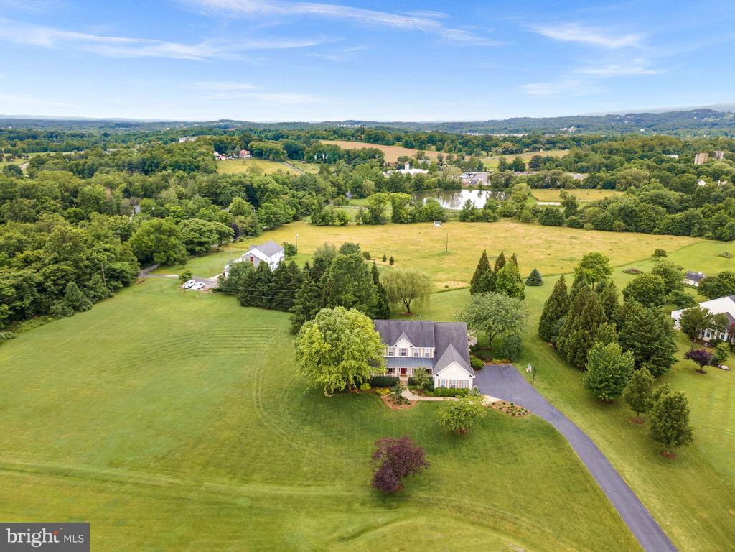
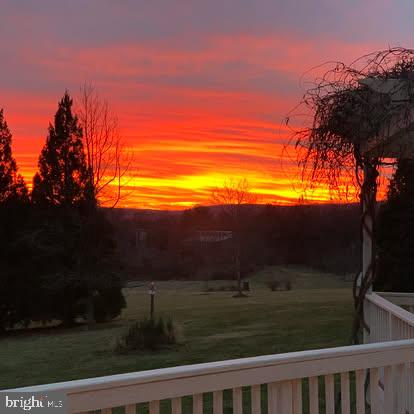
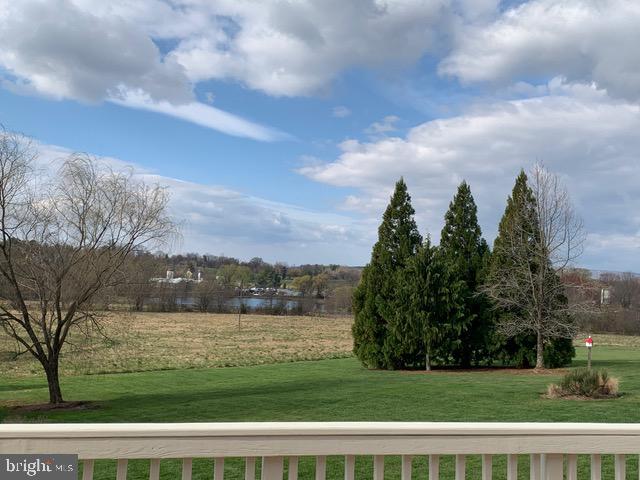
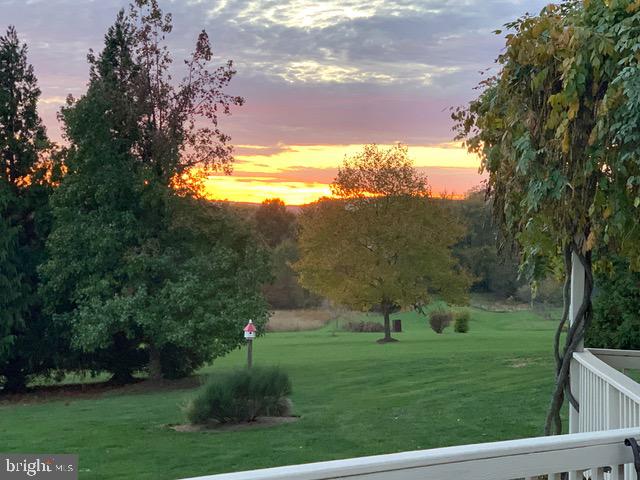
Welcome to this beautifully maintained, one-owner home offering over 4,400 finished square feet, featuring 4 bedrooms, 4.5 bathrooms, and a 3-car garage, all set on 3 picturesque acres with views of the Blue Ridge Mountains, a short walk to Franklin Park, and easy access to Route 7.
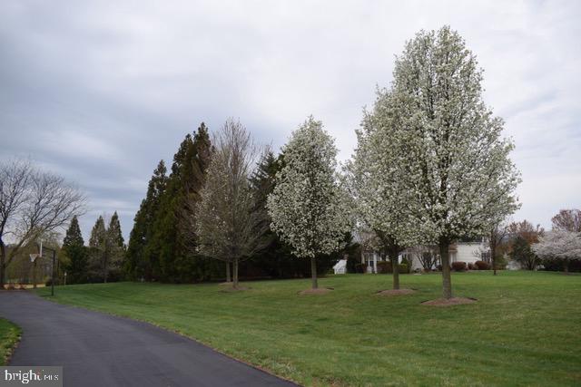
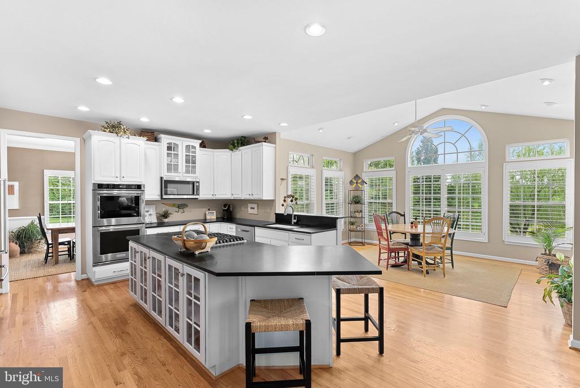
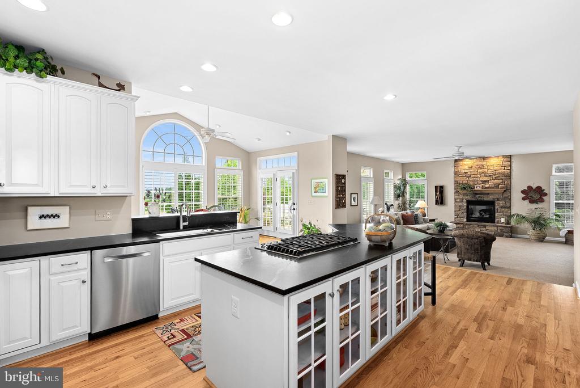
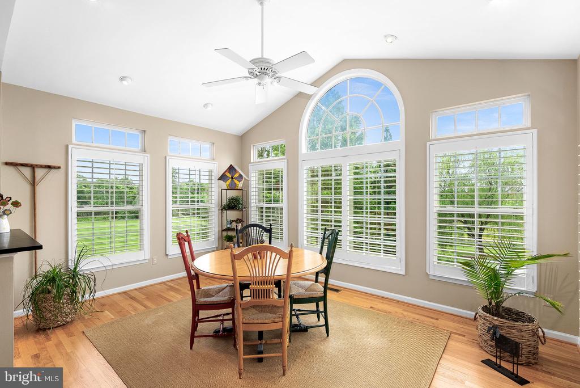
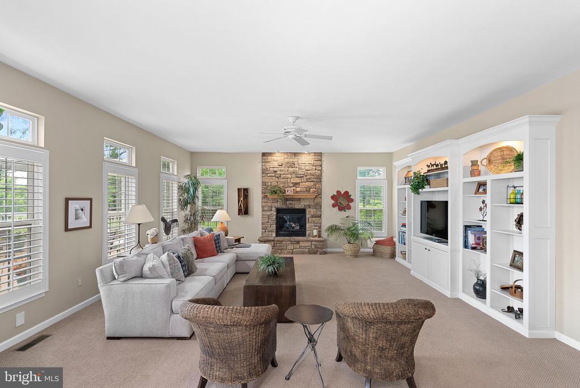
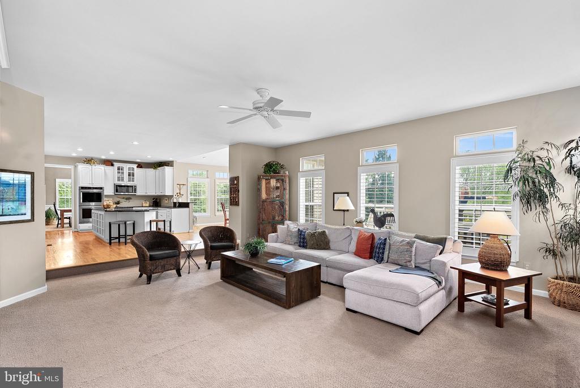
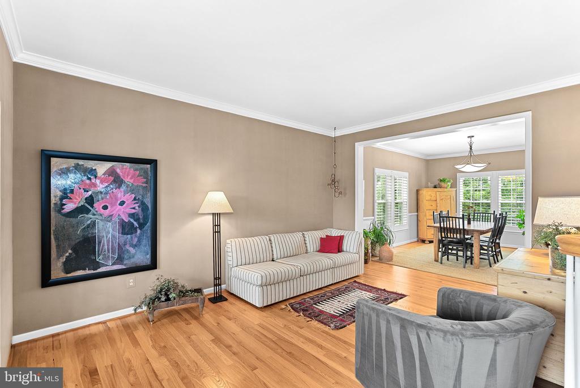
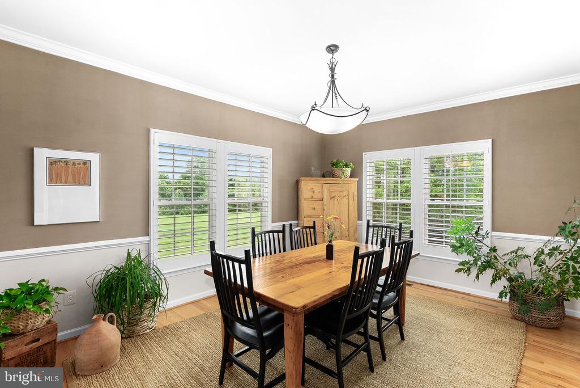
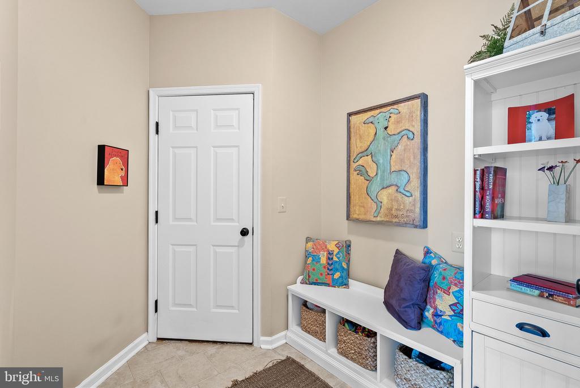
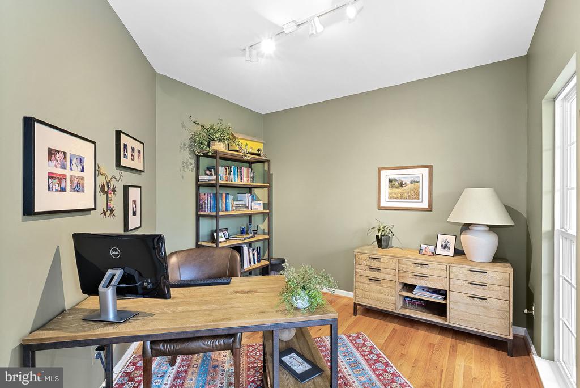
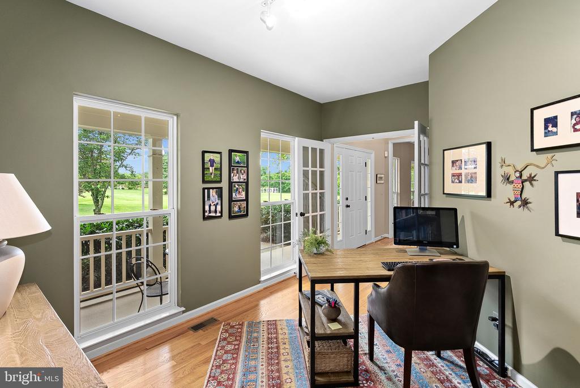
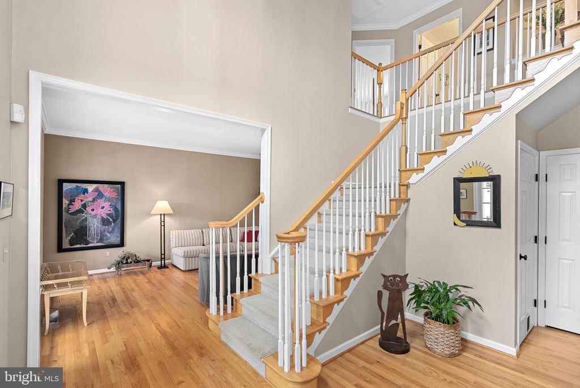
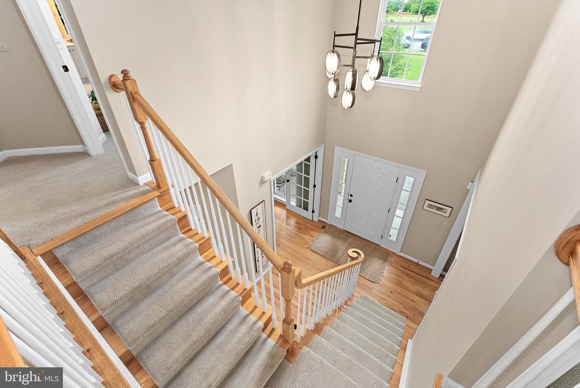
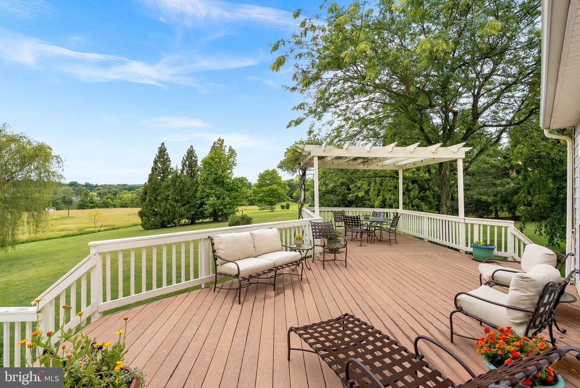
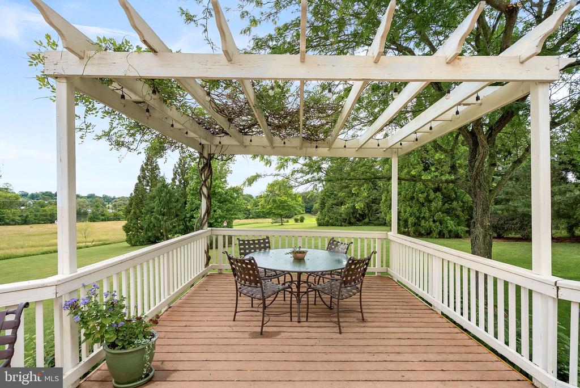
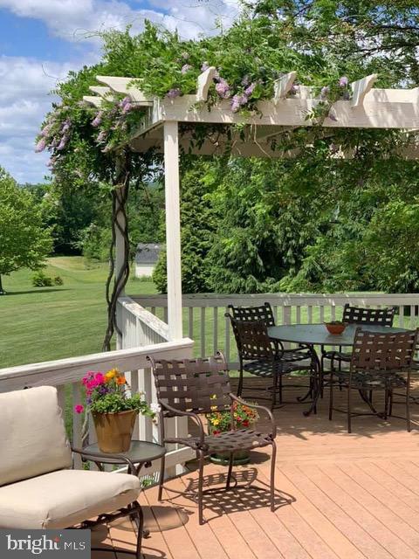
Step inside to discover a spacious and elegant main level with a dedicated office, formal living room, and formal dining room--perfect for entertaining or working from home. The gourmet kitchen boasts newer stainless steel appliances, luxurious soapstone countertops, and a large center island, flowing seamlessly into a sunroom and out to the expansive deck overlooking the backyard.

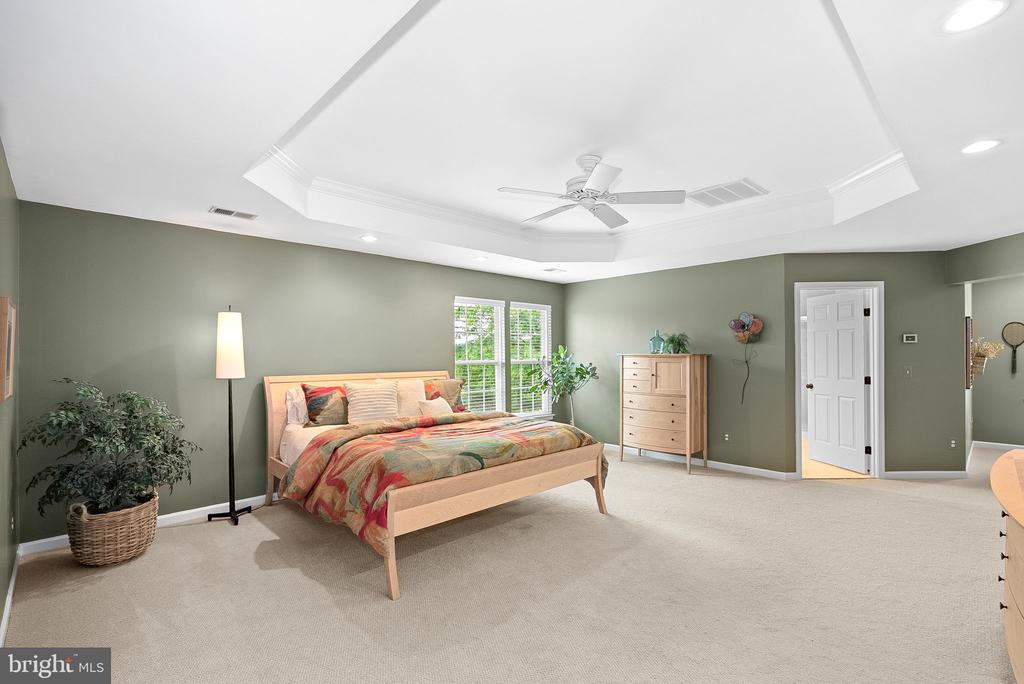
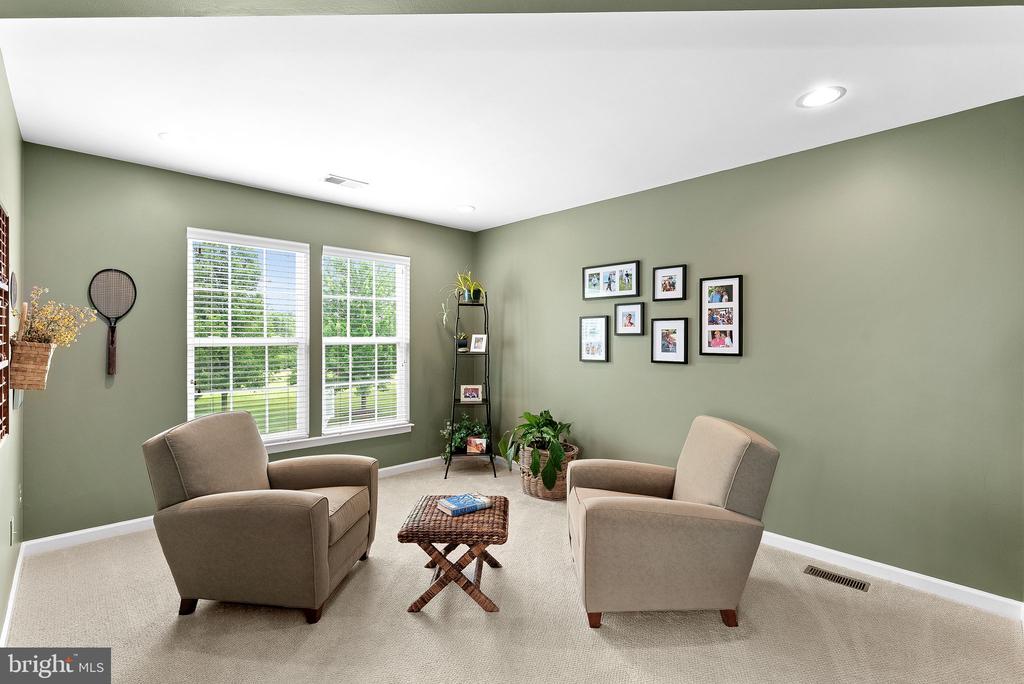
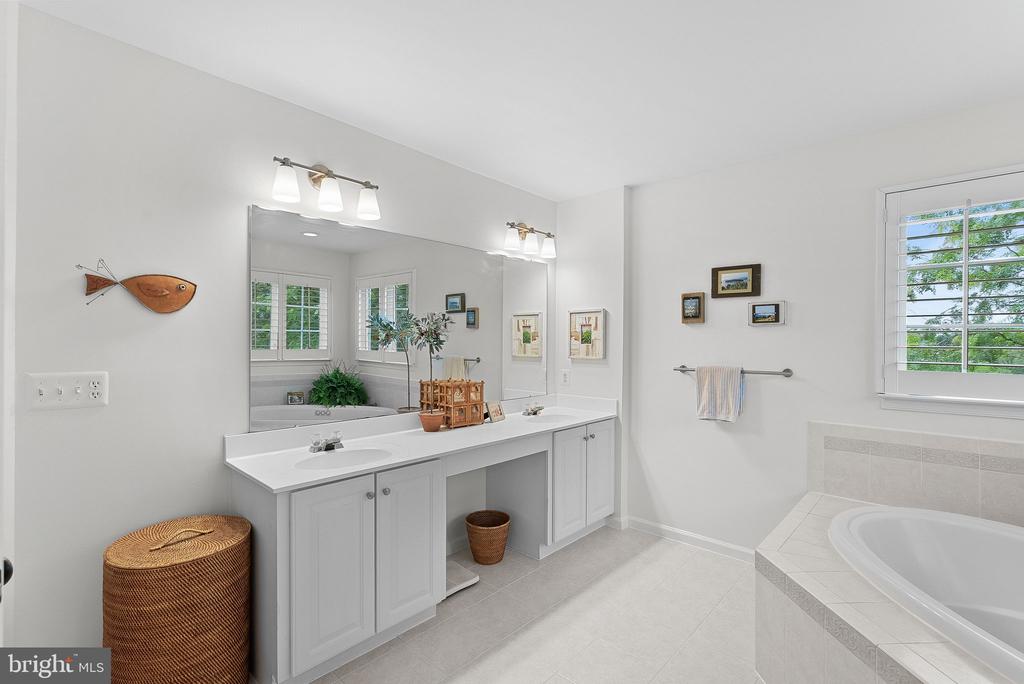
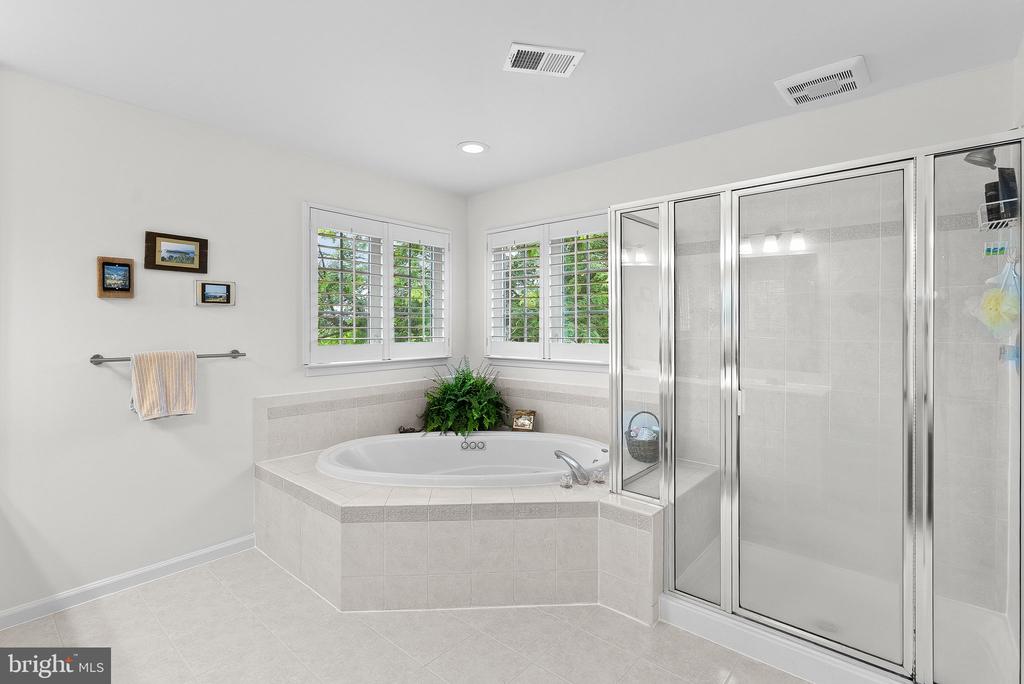
Relax in the inviting family room with a cozy gas fireplace, or retreat upstairs to the generous primary suite, complete with a sitting room, walk-in closet, and spa-like en suite bathroom featuring a soaking tub, separate shower, dual vanities, and a private water closet.

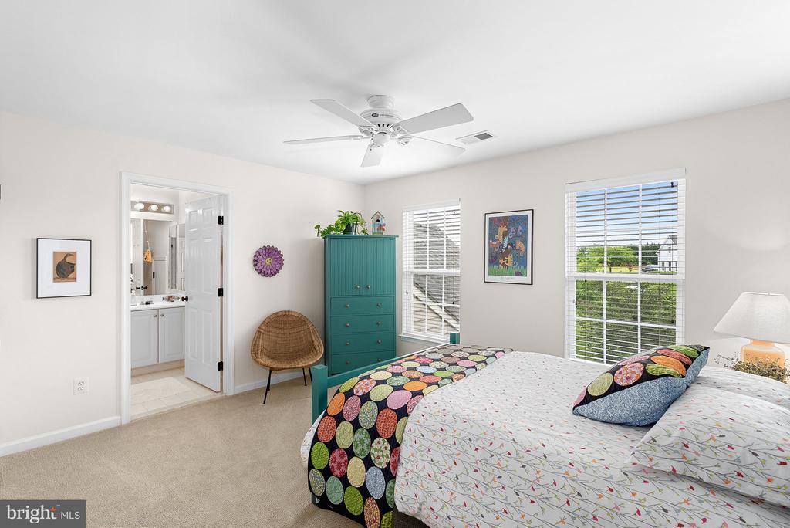
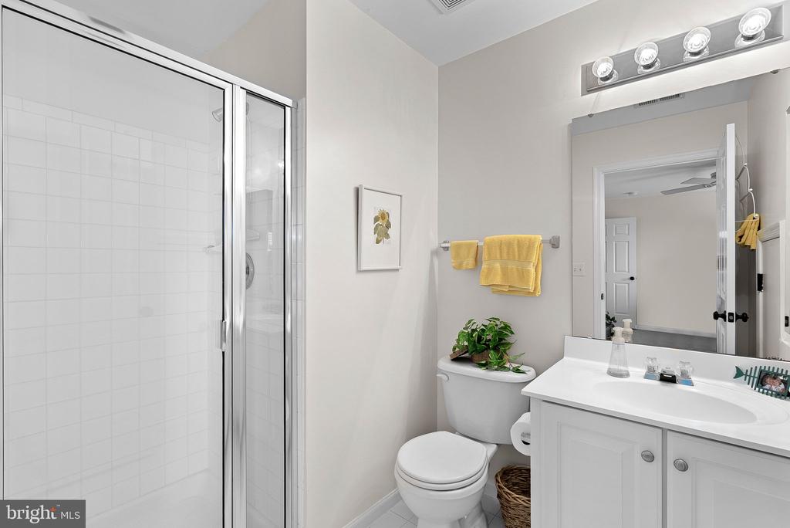
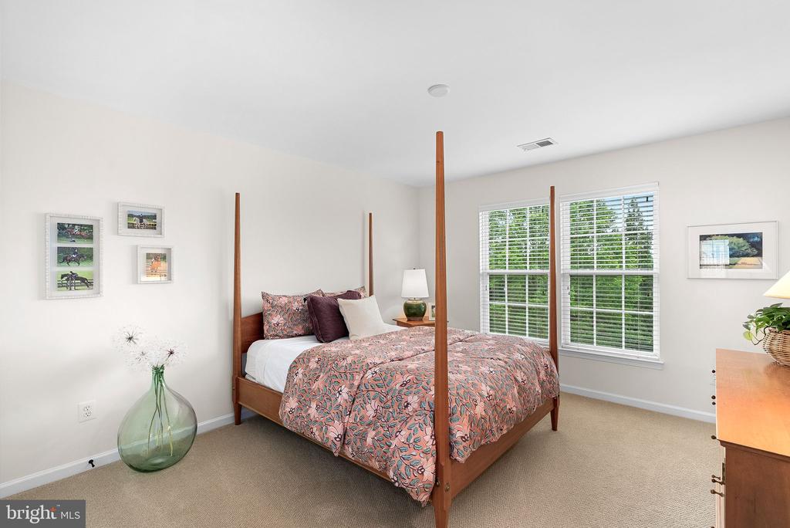
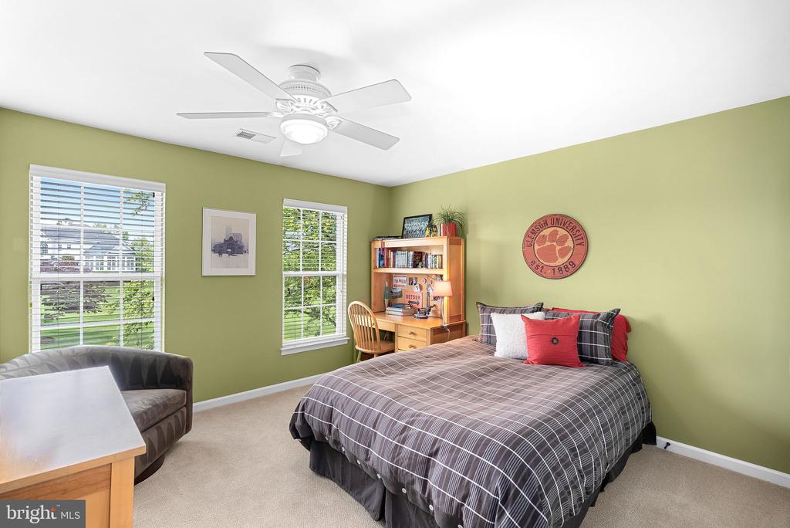
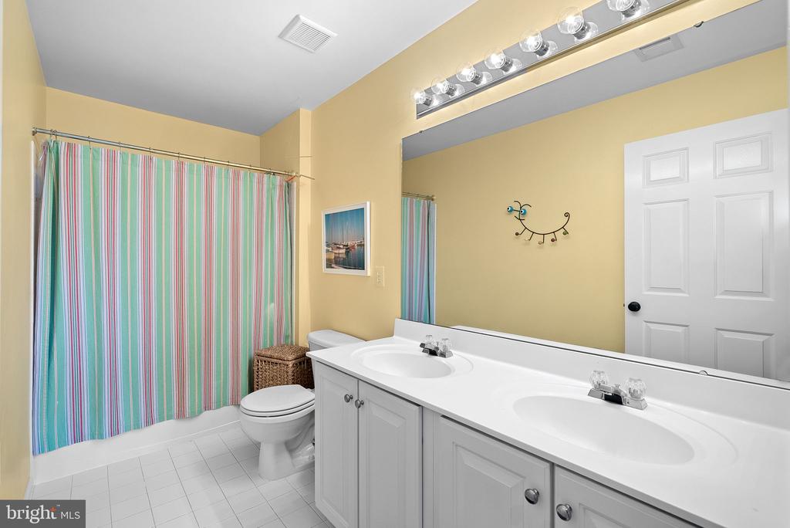
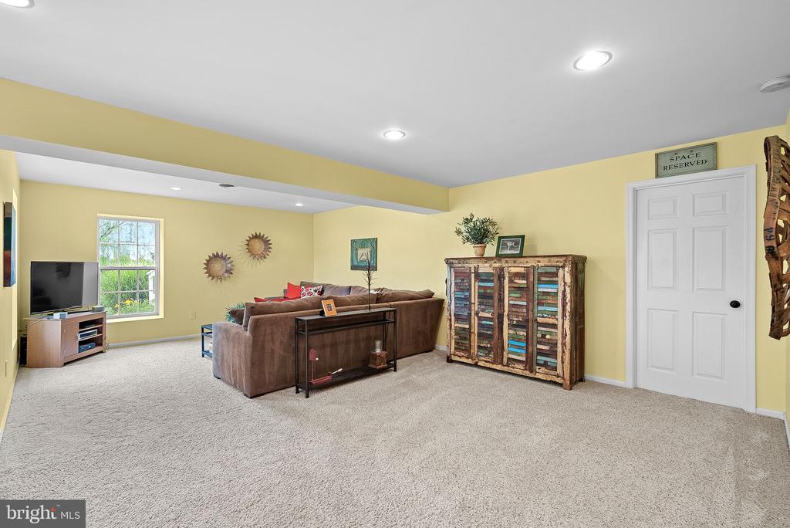
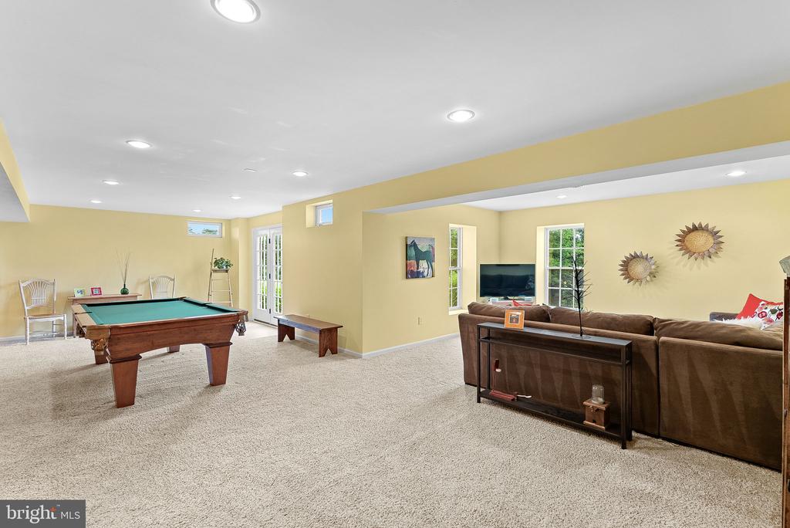
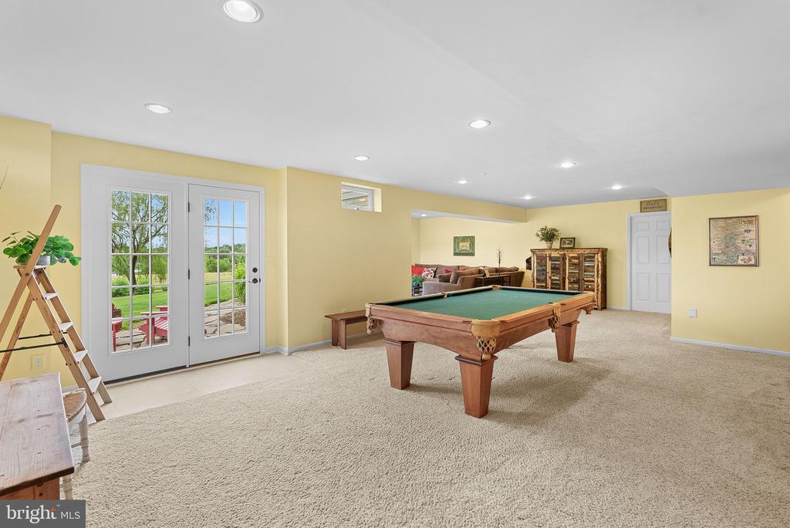
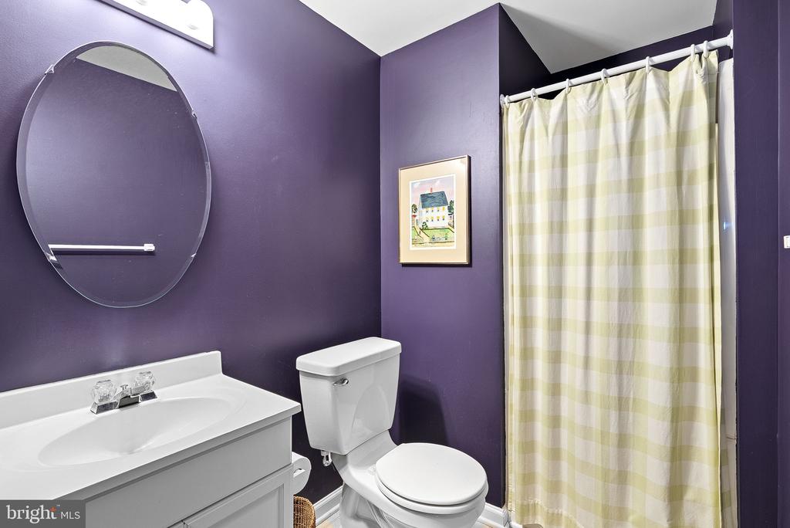
The upper level also includes three additional bedrooms--one with a private bath and two sharing a hall bath. The walkout lower level is ideal for recreation or hobbies, with a large rec room, full bathroom, workshop, and ample storage space.

Additional highlights include a central vacuum system and a fully installed invisible fence encompassing the entire yard.

This exceptional property offers comfort, functionality, and privacy--everything you've been looking for in your next home!

Overview

Property Status
Sold
Date Sold
August 6, 2025
Lot Size
3.06 Acres
MLS ID
VALO2099820
Property Type
Residential
Year Built
2003

Features & Amenities

Neighborhood
Round Hill
Architecture Styles
Colonial
Stories
3
Garage Spaces
3.0
Water Source
Well
Parking
Attached Garage, Driveway
Heat Type
90 Forced Air
Air Conditioning
Central A/C
Fireplace
Gas/Propane
Appliances
Built-In Microwave, Central Vacuum, Cooktop, Dryer, Disposal, Dishwasher, Microwave, Oven - Wall, Refrigerator, Stainless Steel Appliances, Washer, Water Heater
Other Interior Features
Breakfast Area, Dining Area, Family Room Off Kitchen, Floor Plan - Traditional, Formal/Separate Dining Room, Kitchen - Island, Kitchen - Table Space, Kitchen - Gourmet, Primary Bath(s), Walk-in Closet(s), Wood Floors
Sewer
Septic of BR
Substructure
Concrete Perimeter
Disability Features
None
Elementary School
MOUNTAIN VIEW
Middle School
HARMONY
High School
WOODGROVE
Sales Price
$1,175,000
Real Estate Tax
$7,677/yr
Zoning
AR1

Downloads

36453 DWYER COURT

Schedule a Tour

We would love to help you see this beautiful home! As a full-service brokerage, we can help you tour. Please submit an offer, and answer questions about the buying process.
Thank you

for your interest in 36453 DWYER COURT, ROUND HILL, VA 20141

36453 DWYER COURT
Navigate
Round Hill

Explore Round Hill

read more

I'm Interested In

36453 DWYER COURT

or
  • CallJessica Saleck

    License #VA - 0225236791 | WV - S230302974

    (703) 431-6138
  • Follow Us On Instagram