Leave a Message

Thank you for your message. We will be in touch with you shortly.

Explore Our Properties

Property Description

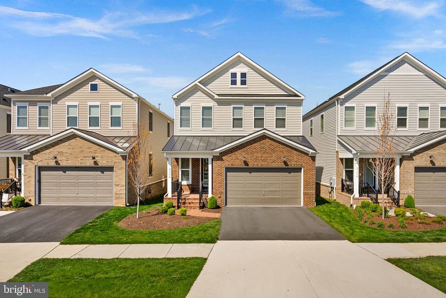
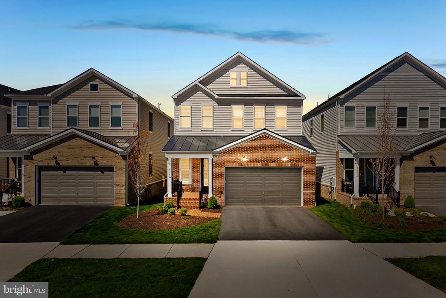
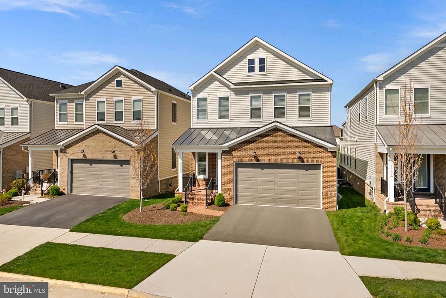
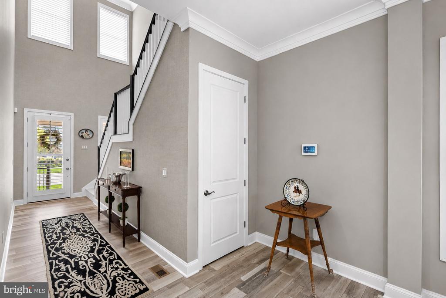
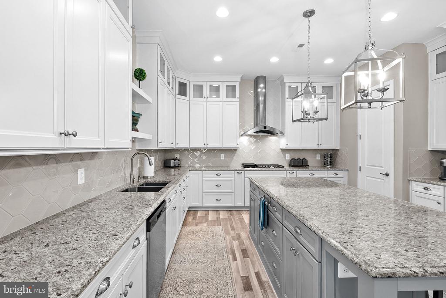
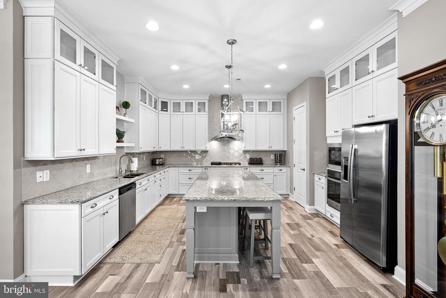
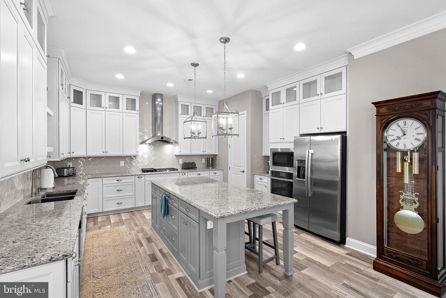
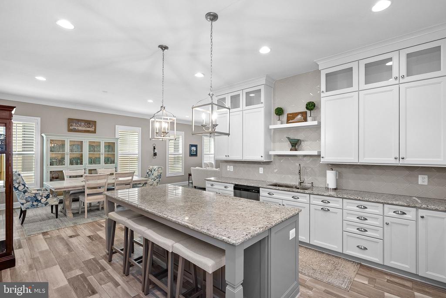
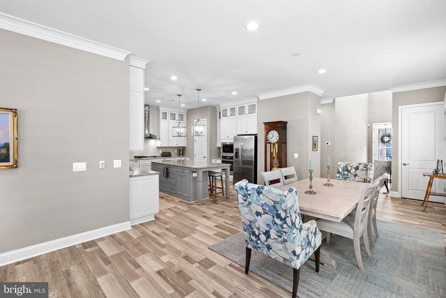
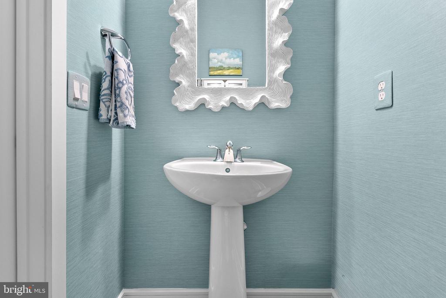
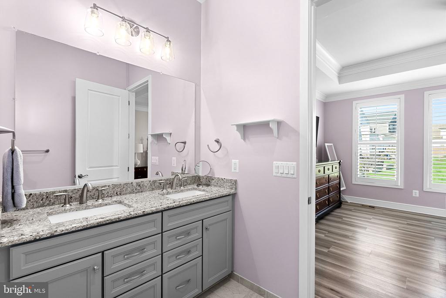
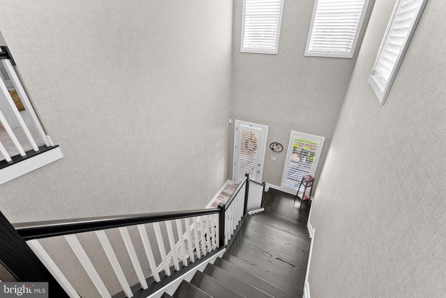
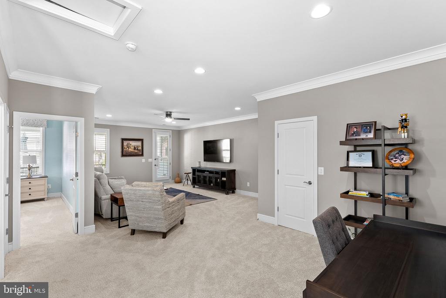
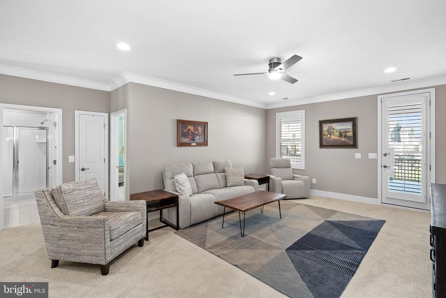
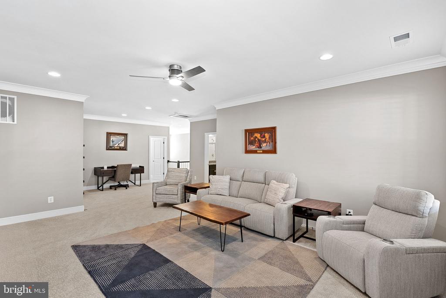
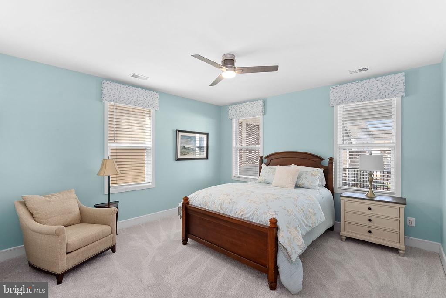
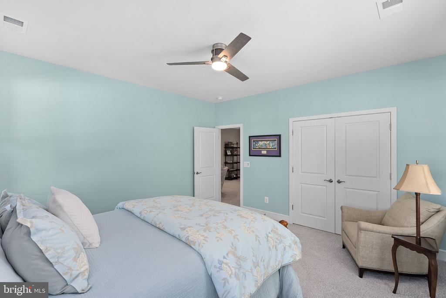
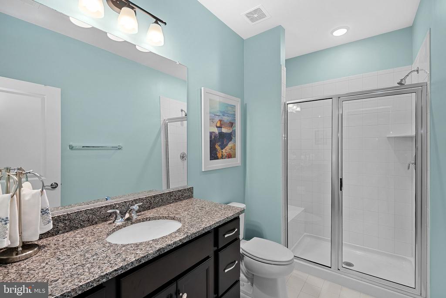
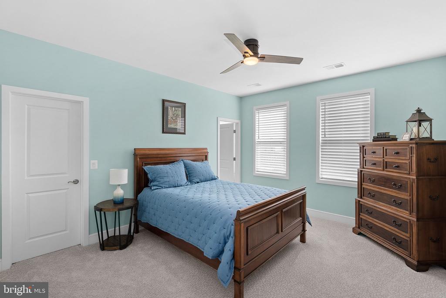
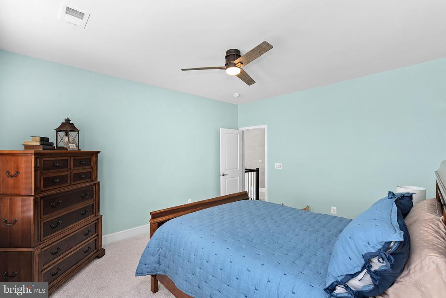
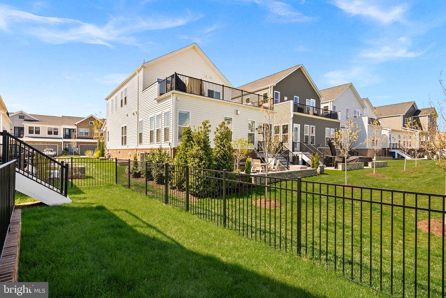
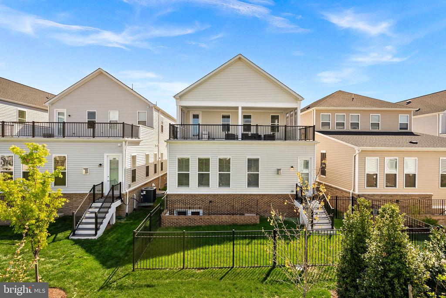
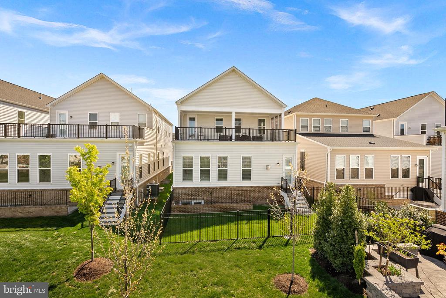
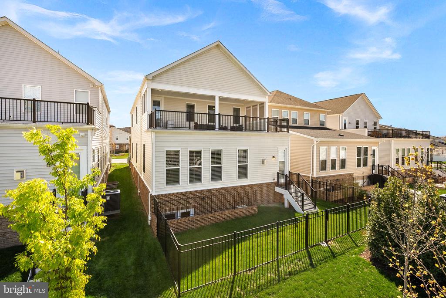
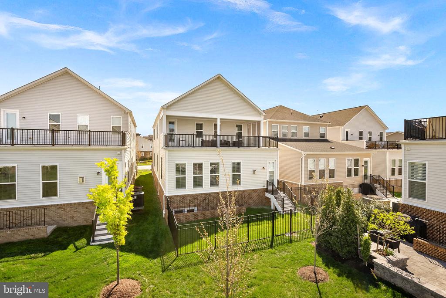
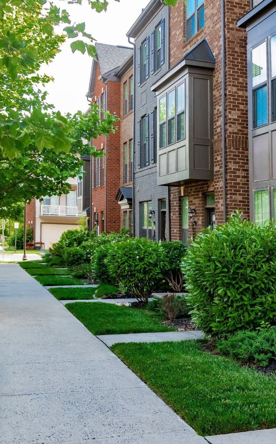
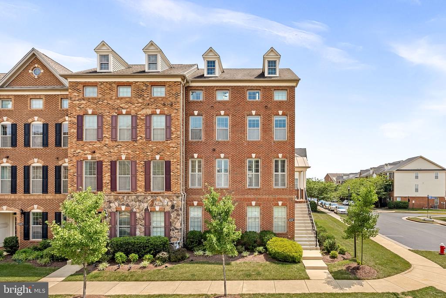
Discover the ease and elegance of low-maintenance living in this beautifully appointed 3-bedroom, 3.5-bath home built in 2022, offering approximately 2,900 finished square feet above grade in Birchwood at Brambleton, Loudoun County's premier active adult community. This thoughtfully designed 3-level home offers the convenience of main-level living with the flexibility of additional space above and below.
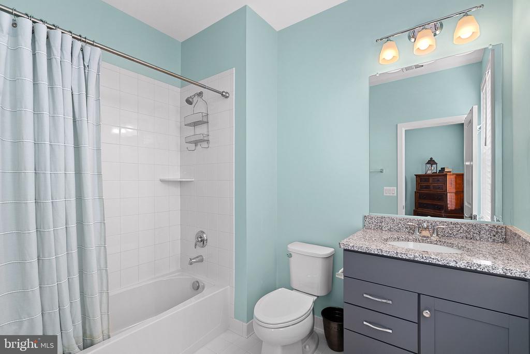
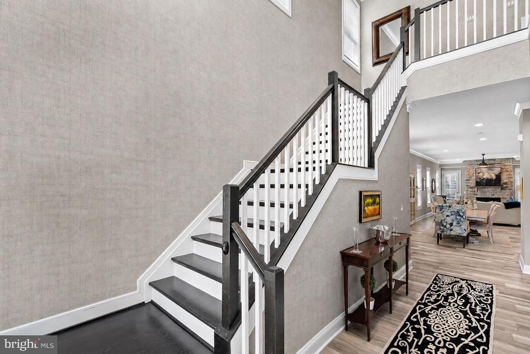
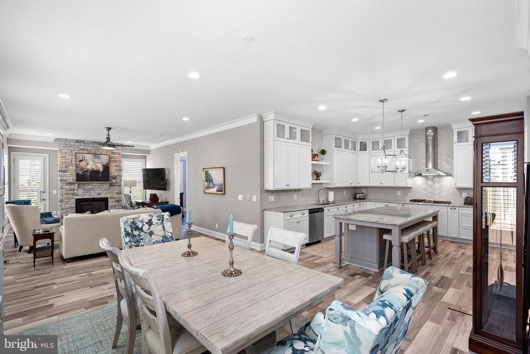
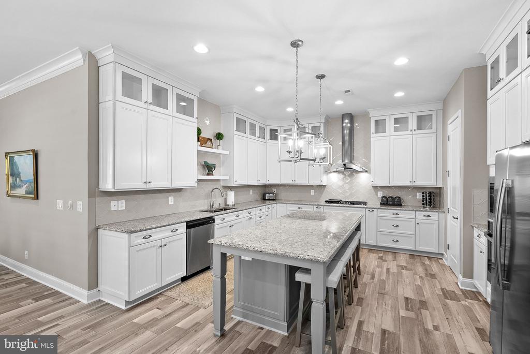
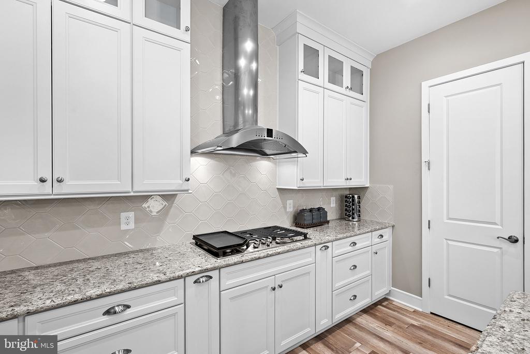
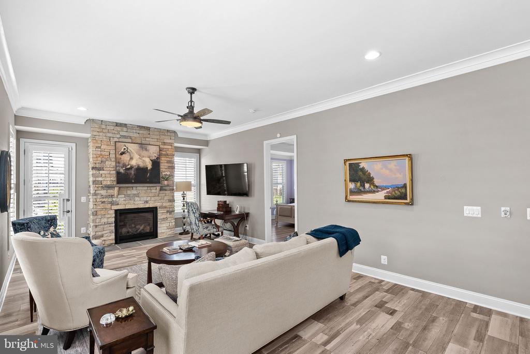
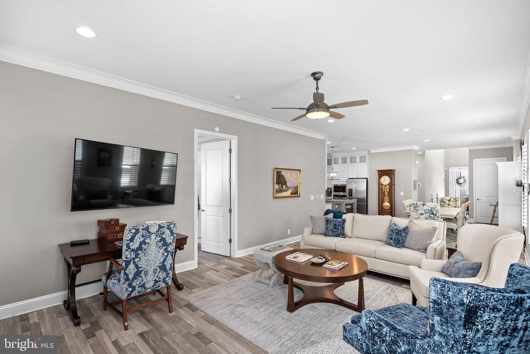
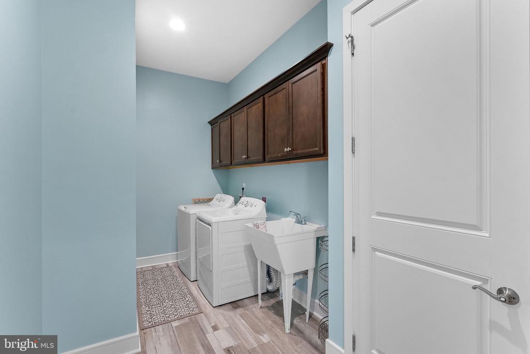
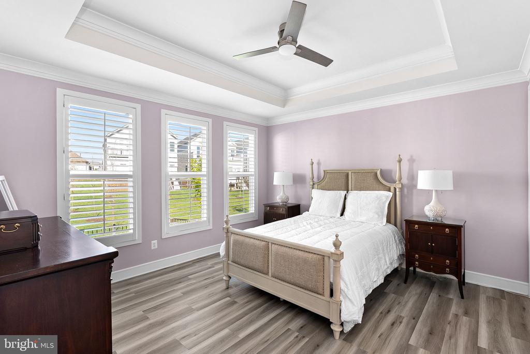
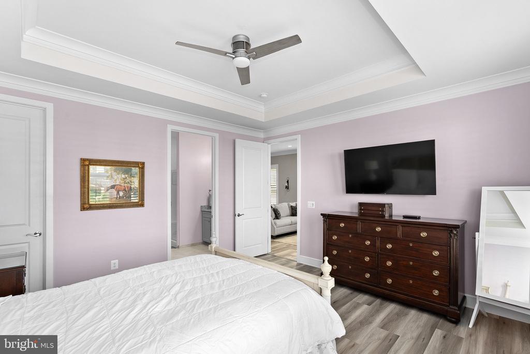
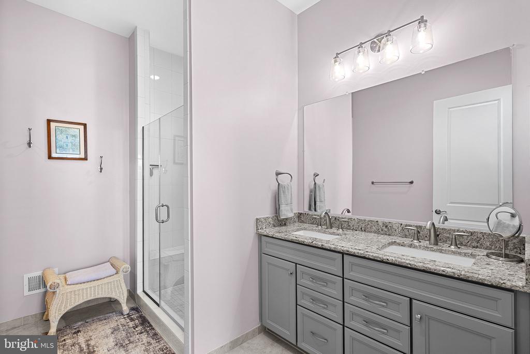
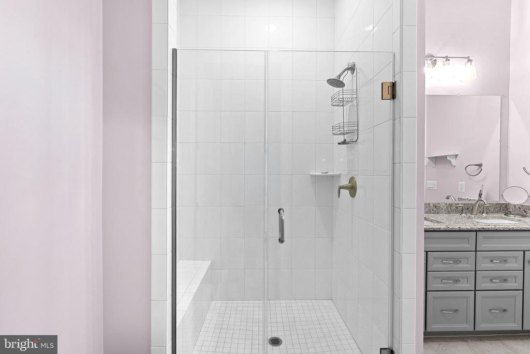
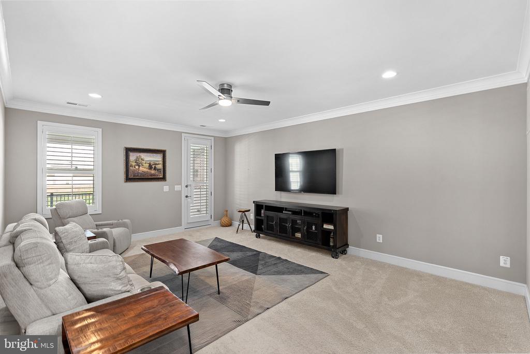
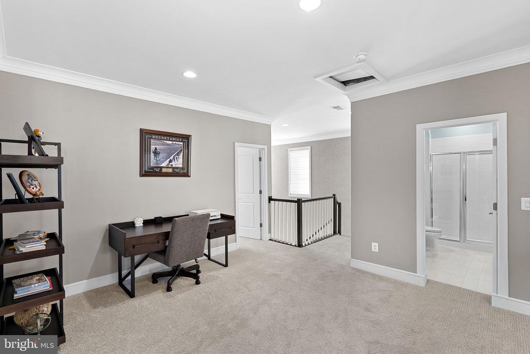
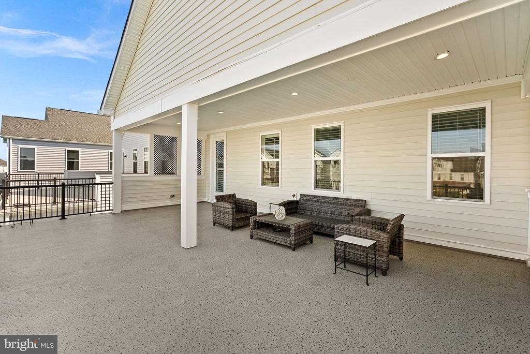
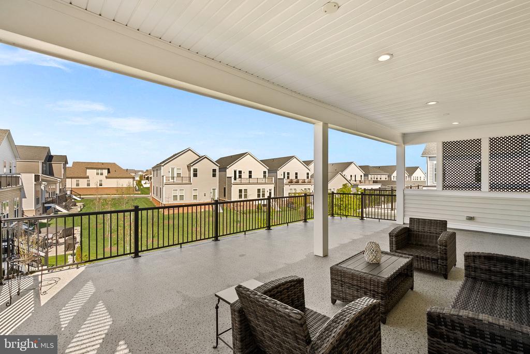
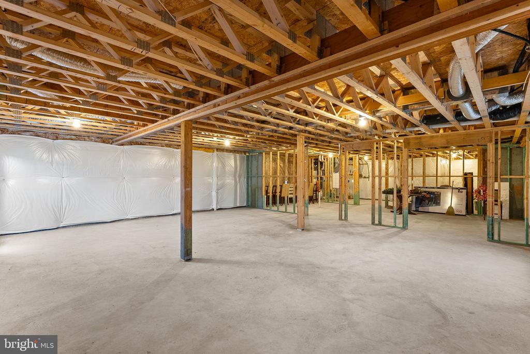
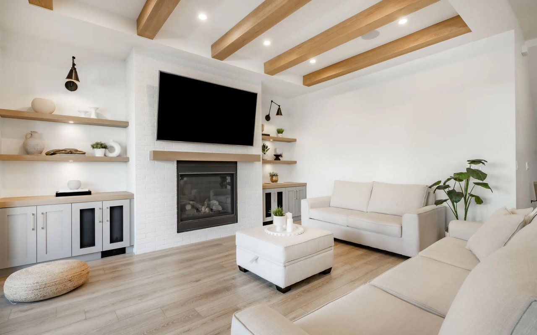
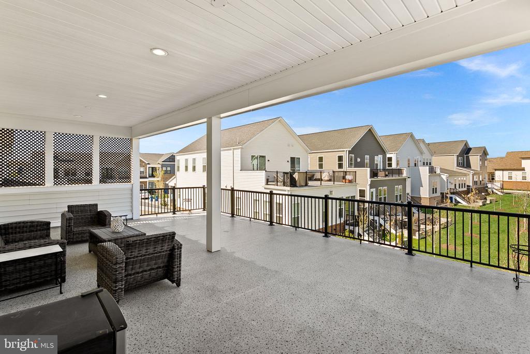
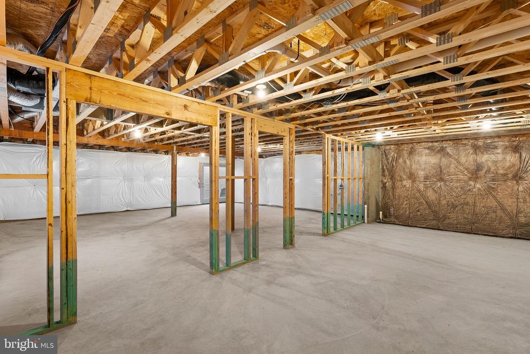
The main level features a spacious primary suite with a spa-like bath and walk-in closet, an inviting living and dining area filled with natural light, and a gourmet kitchen with a large center island, perfect for everyday living and entertaining alike, all designed for effortless one-level living. Plantation shutters throughout the main level add a polished, custom touch. Upstairs, additional bedrooms and full baths offer the perfect setup for visiting family, guests, or a home office. There is a spacious covered balcony off the upper level, which adds extra outdoor living space. The lower level is unfinished, offering a blank canvas to create the space that fits your needs, whether that's a recreation room, home gym, additional living area, or simply valuable storage. A 2-car garage completes the home, providing convenient parking and extra storage.
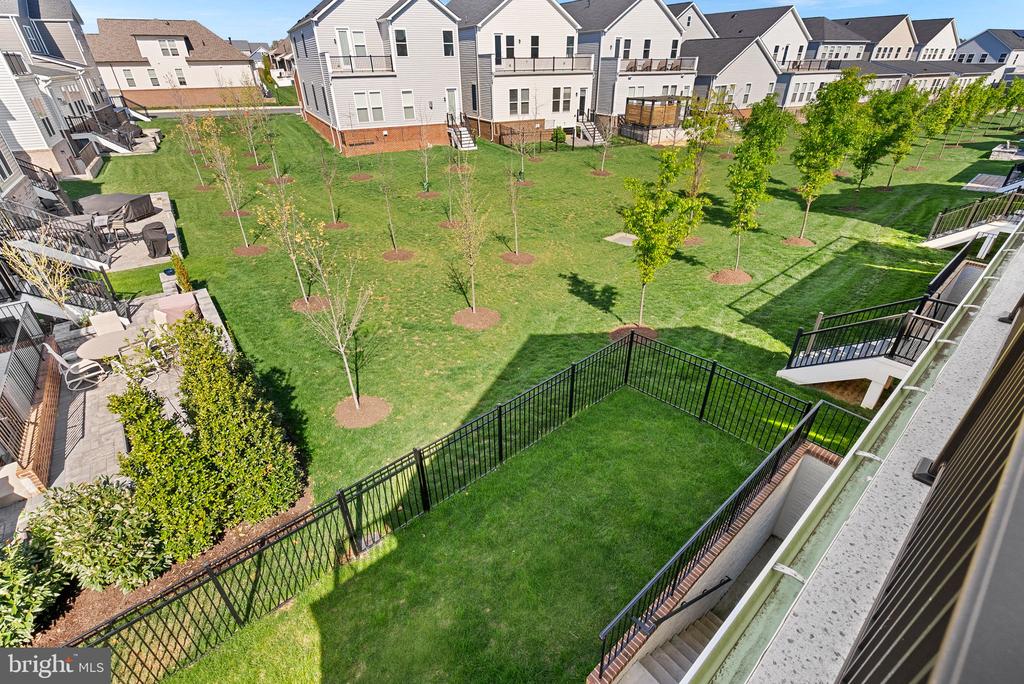
A recently installed fence completes the outdoor space.
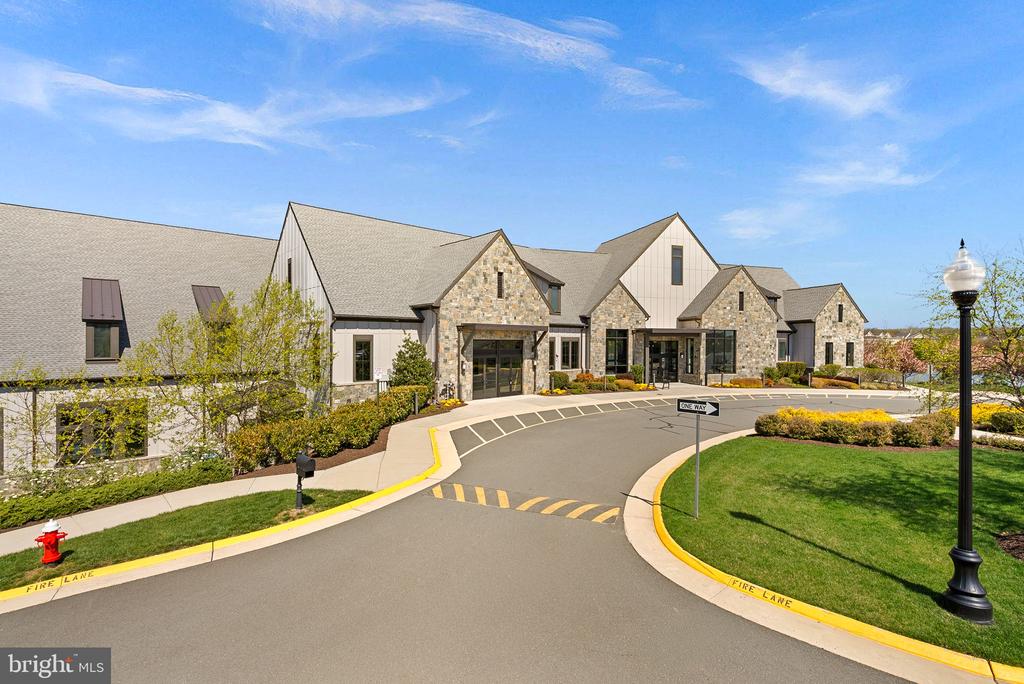
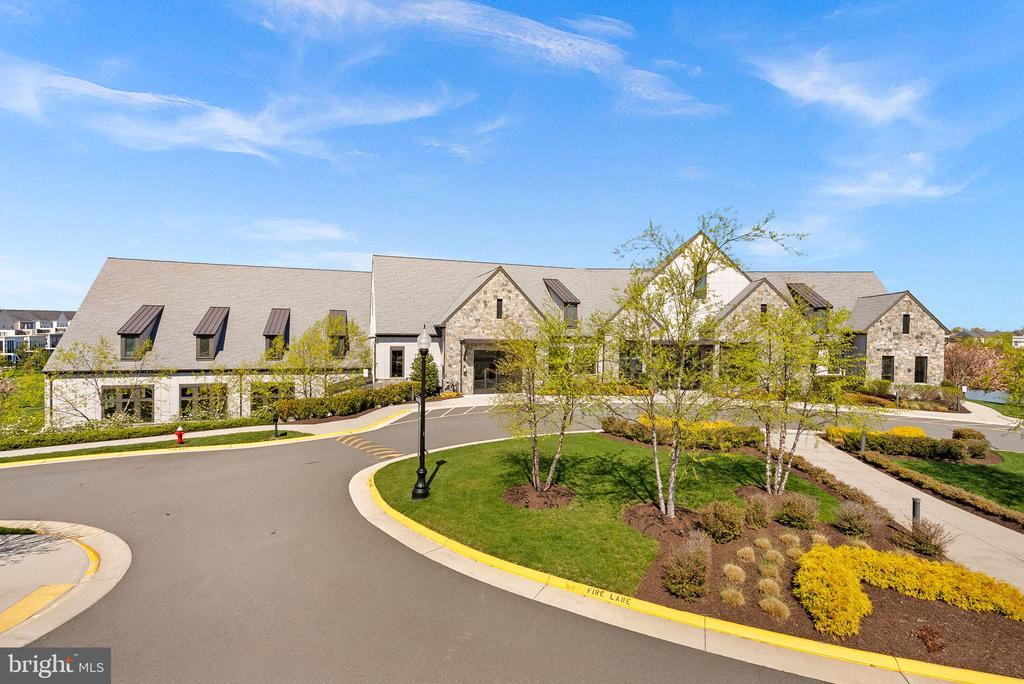
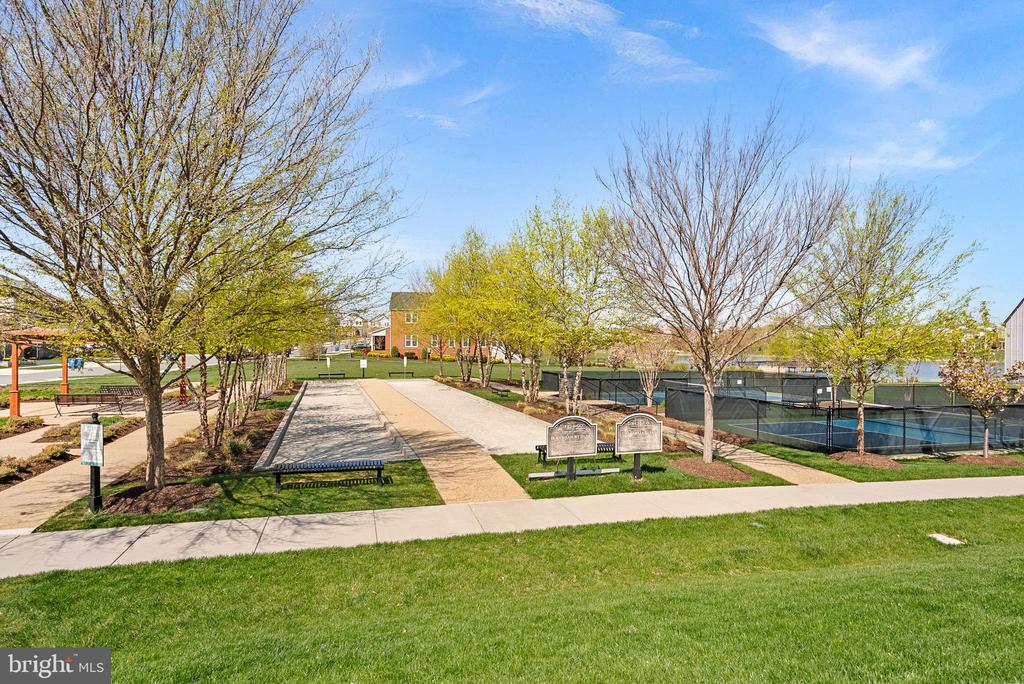
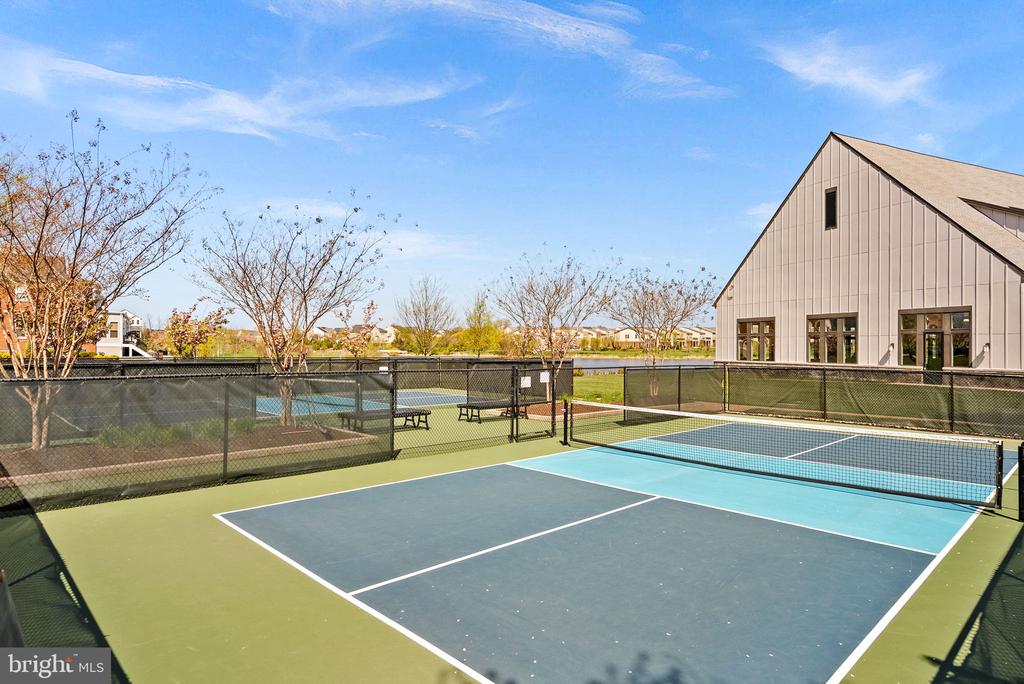
Enjoy resort-style amenities exclusive to Birchwood residents, including a clubhouse, fitness center, indoor and outdoor pools, tennis and pickleball courts, and a full calendar of social clubs and activities, all within a vibrant, active adult lifestyle community. Located minutes from Brambleton Town Center's shops, dining, and entertainment, with easy access to Route 50, Dulles Greenway, and Dulles International Airport.
Low-maintenance living, exceptional amenities, and an unbeatable location -- this is the lifestyle you've been waiting for! Welcome home!

Overview

Open House
8/22/2026 1:00PM - 3:00PM EDT
8/23/2026 12:00PM - 2:00PM EDT
Property Status
Coming Soon
Lot Size
4,791.6 Sq.Ft.
MLS ID
VALO2134034
Property Type
Residential
Year Built
2022

Features & Amenities

Total Area
2,900 Sq.Ft.
Neighborhood
Ashburn
Architecture Styles
Contemporary, Traditional
Stories
3
Garage Spaces
2.0
Water Source
Public
Pool
Yes - Community
Parking
Attached Garage, Driveway
Heat Type
90 Forced Air
Air Conditioning
Central A/C
Fireplace
Gas/Propane
Other Interior Features
Dining Area, Entry Level Bedroom, Family Room Off Kitchen
Sewer
Public Septic
Substructure
Concrete Perimeter
Disability Features
Level Entry - Main
HOA Amenities
Art Studio, Bike Trail, Bar/Lounge, Club House, Common Grounds, Exercise Room, Game Room, Gated Community, Jog/Walk Path, Lake, Pier/Dock, Pool - Indoor, Pool - Outdoor, Retirement Community
School District
LOUDOUN COUNTY PUBLIC SCHOOLS
Sales Price
$985,000
Real Estate Tax
$7,505/yr
HOA
$324/mo
Zoning
PDAAAR

Downloads

23641 KINSTON FERRY TERRACE

Schedule a Tour

We would love to help you see this beautiful home! As a full-service brokerage, we can help you tour. Please submit an offer, and answer questions about the buying process.

Thank you

for your interest in 23641 KINSTON FERRY TERRACE, ASHBURN, VA 20148

23641 KINSTON FERRY TERRACE
Navigate
Ashburn

Explore Ashburn

read more

Mortgage Calculator

Estimate your monthly mortgage payment, including the principal and interest, property taxes, and HOA. Adjust the values to generate a more accurate rate.
$0,000 Your Payment 20 15 65
$0,000 Your Payment

I'm Interested In

23641 KINSTON FERRY TERRACE

or Contact

Top Homes in the Market

Featured Properties

Learn more about my exclusive property offerings and schedule a showing for more information.

  • 43117 SHORE SQUARE For Sale

    $825,000

    43117 SHORE SQUARE, ASHBURN, VA 20148

    • 4 Beds
    • 4 Baths
    • 3,232 Sq.Ft.
View All Properties

Follow Us On Instagram