Leave a Message

Thank you for your message. We will be in touch with you shortly.

Explore Our Properties

Property Description

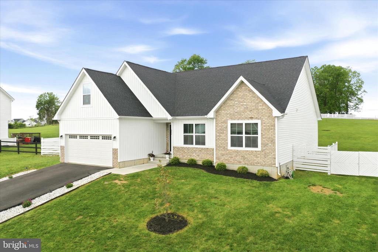
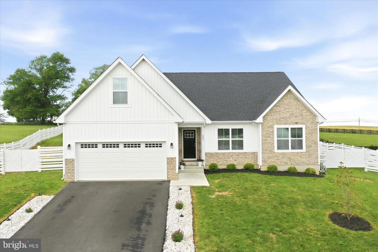
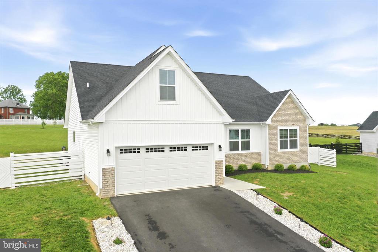
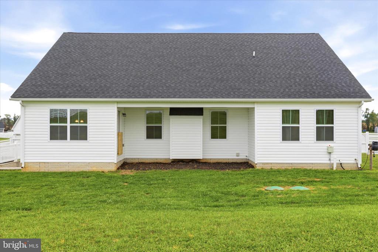
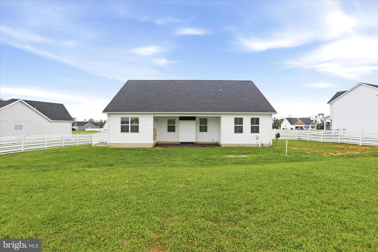
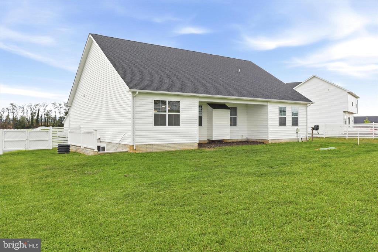
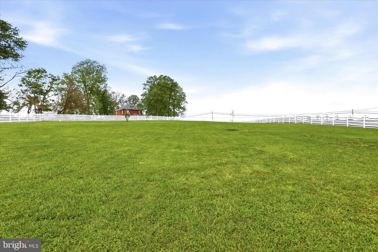
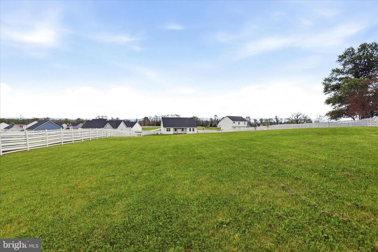
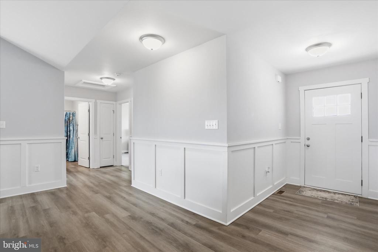
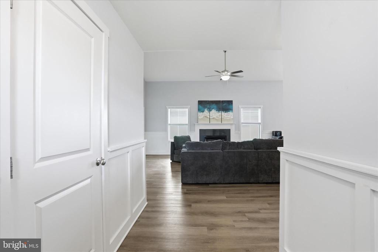
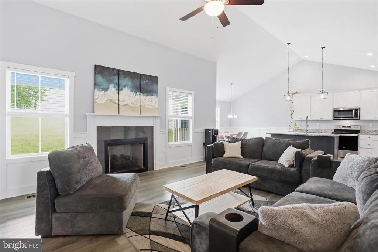
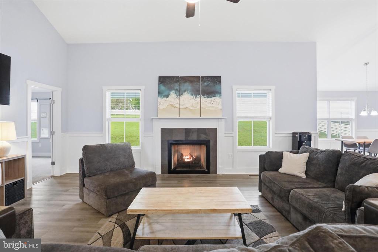
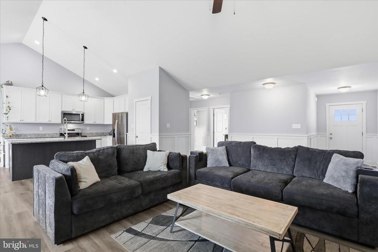
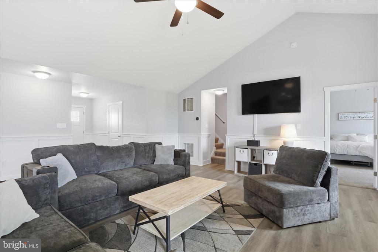
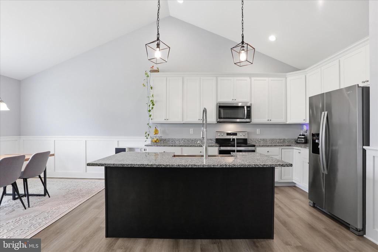
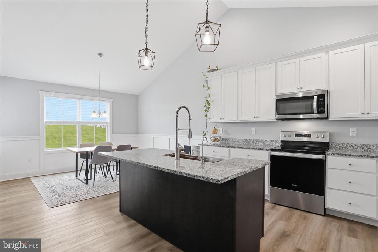
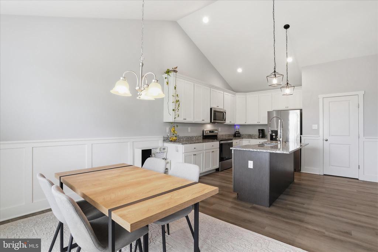
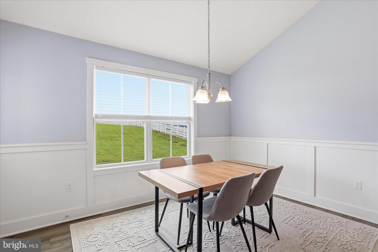
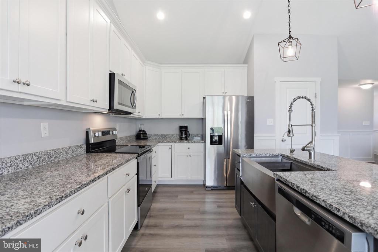
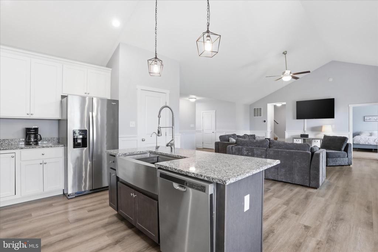
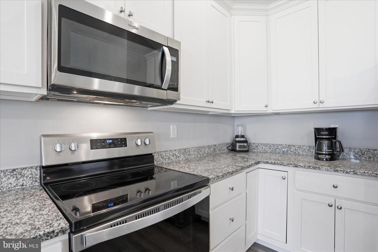
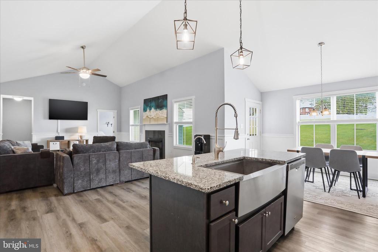
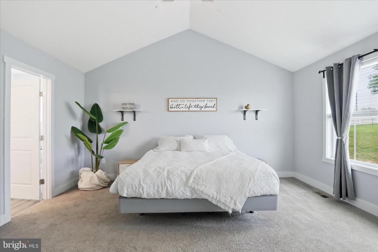
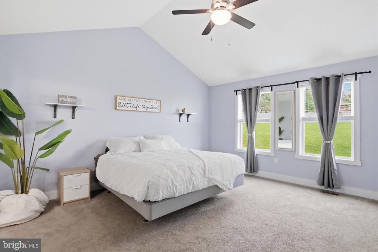
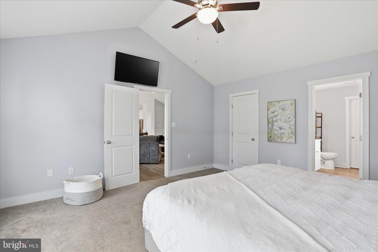
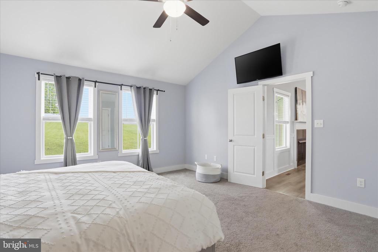
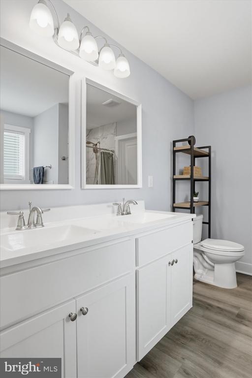
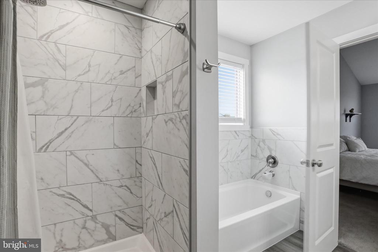
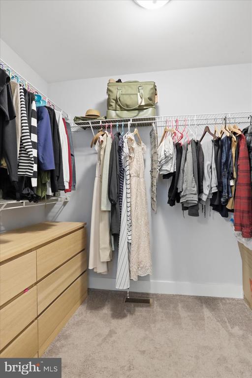
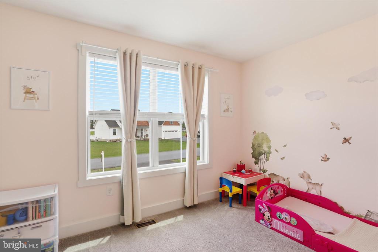
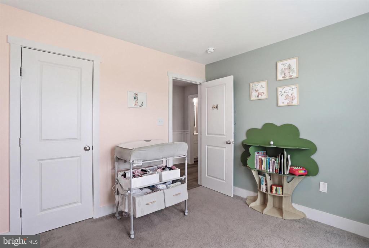
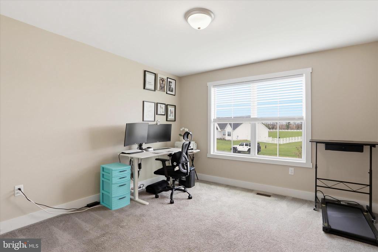
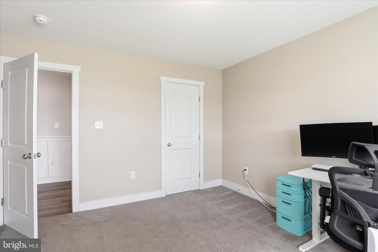
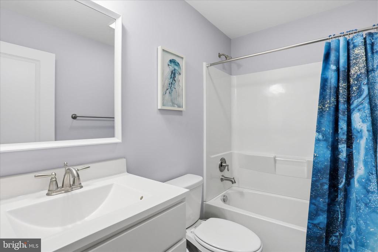
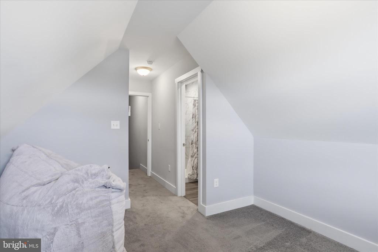
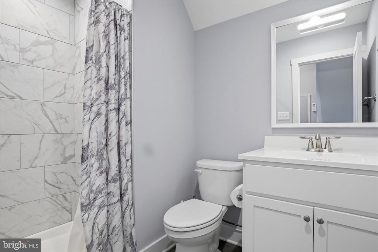
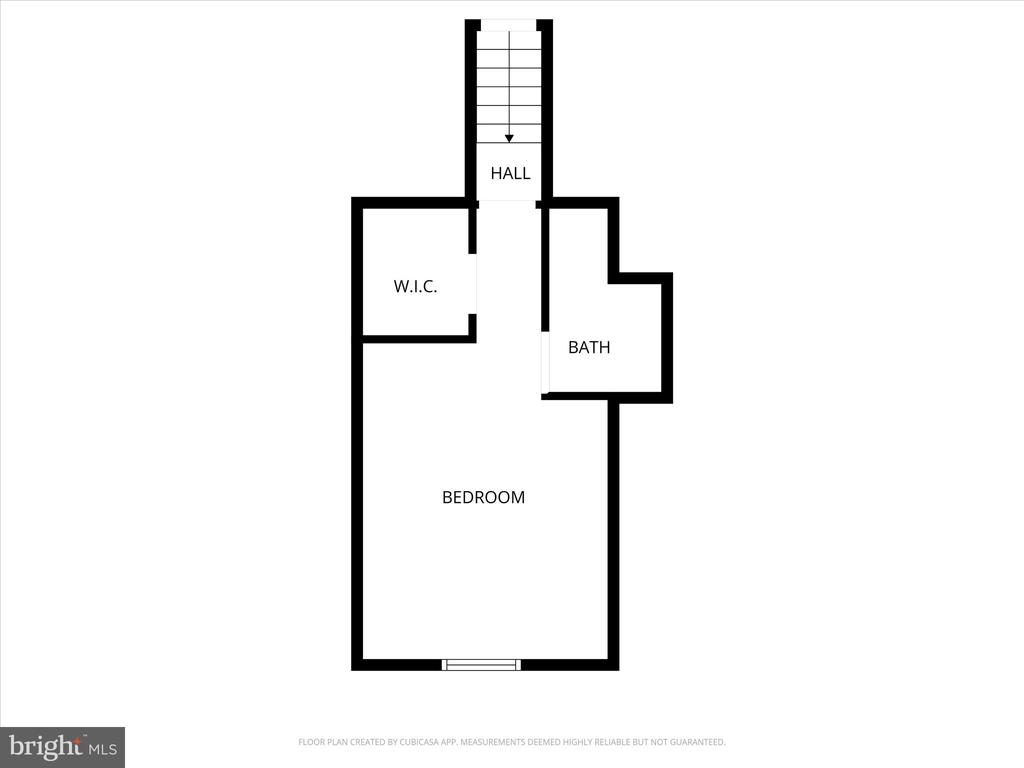
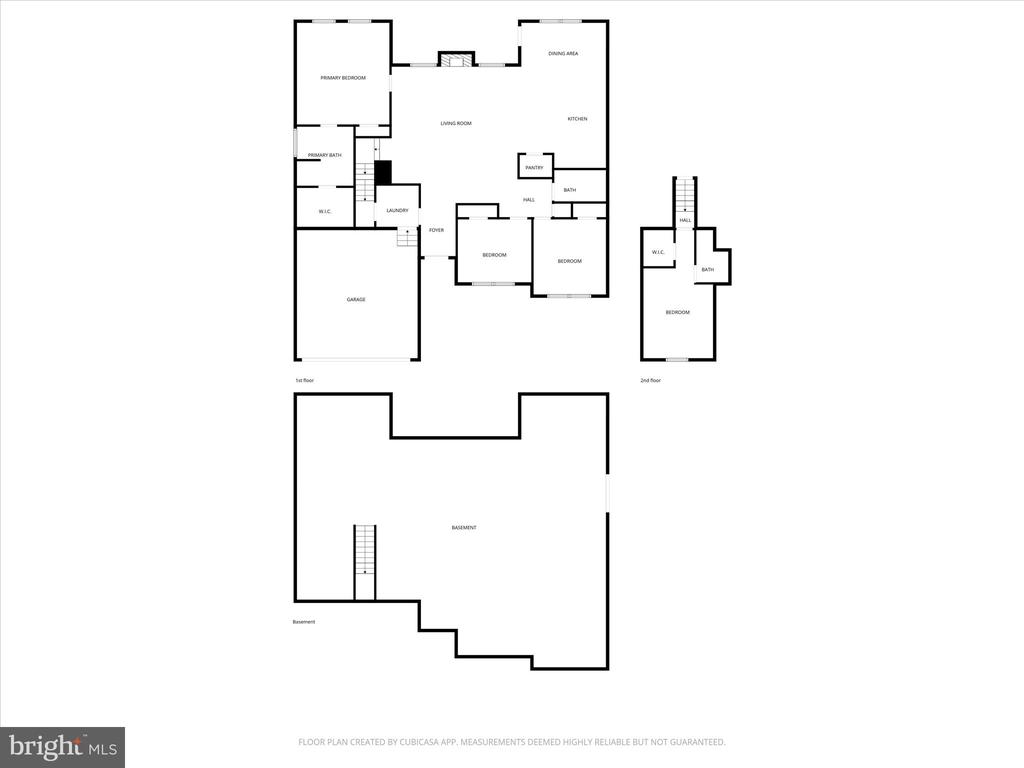
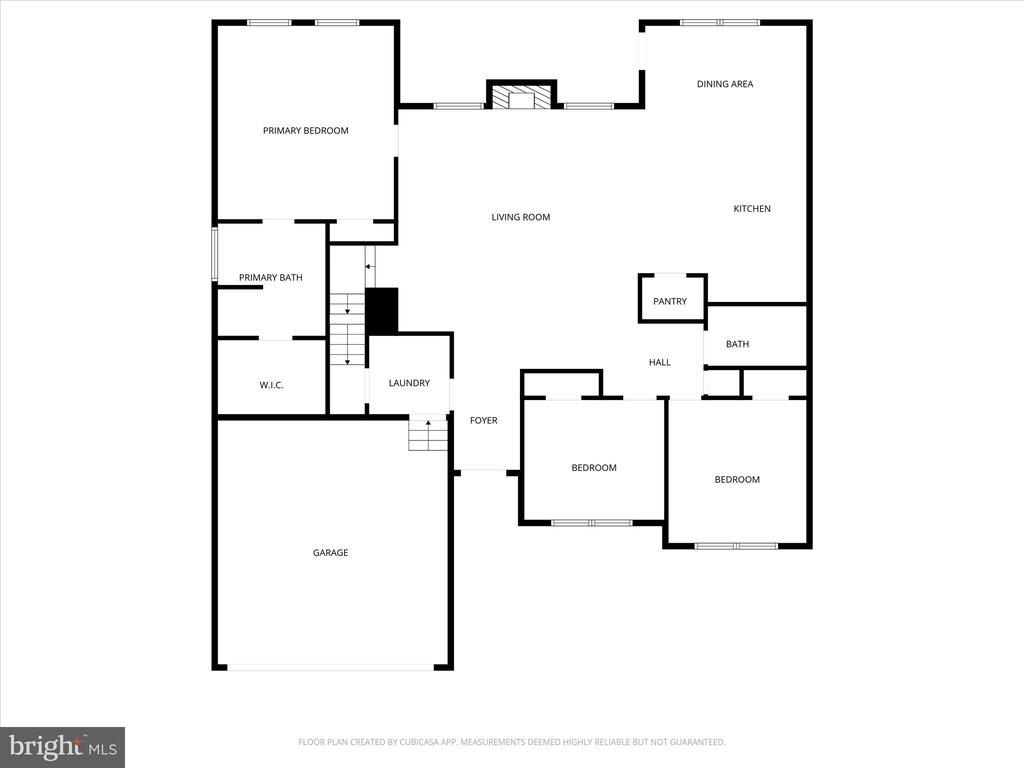
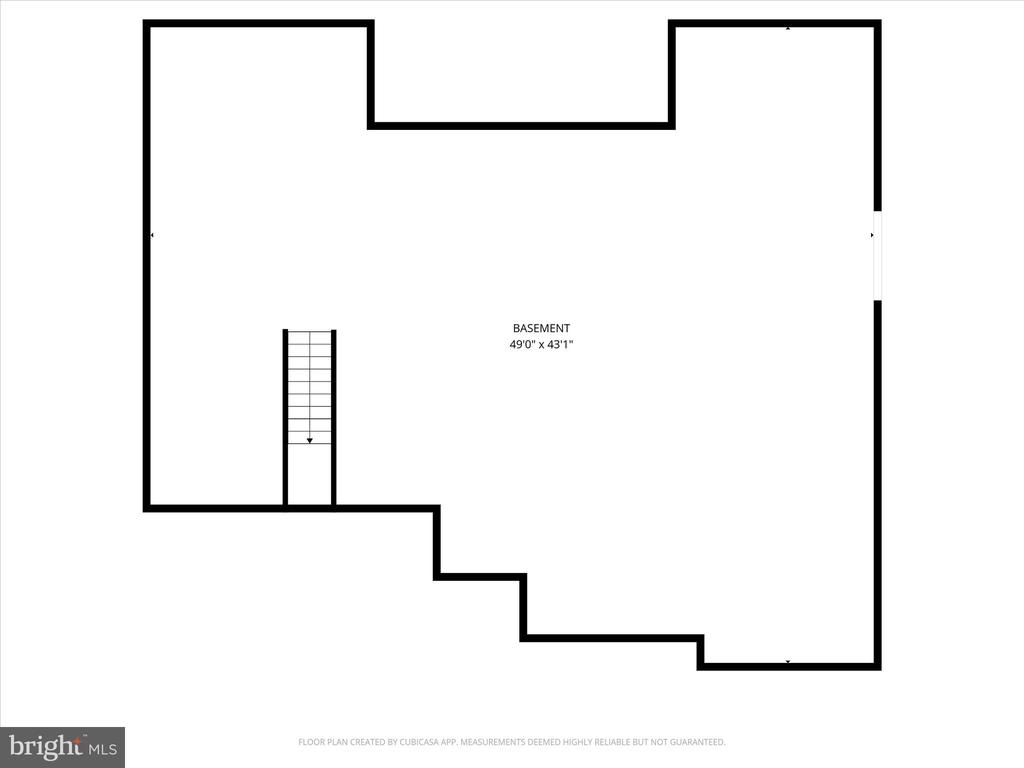
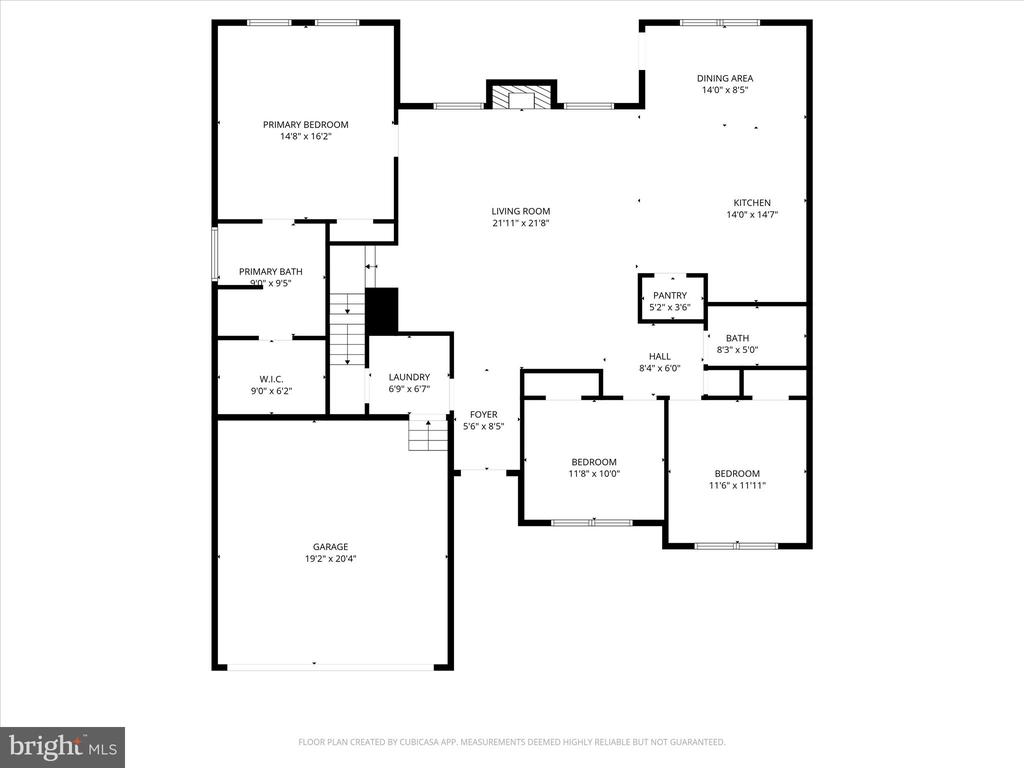
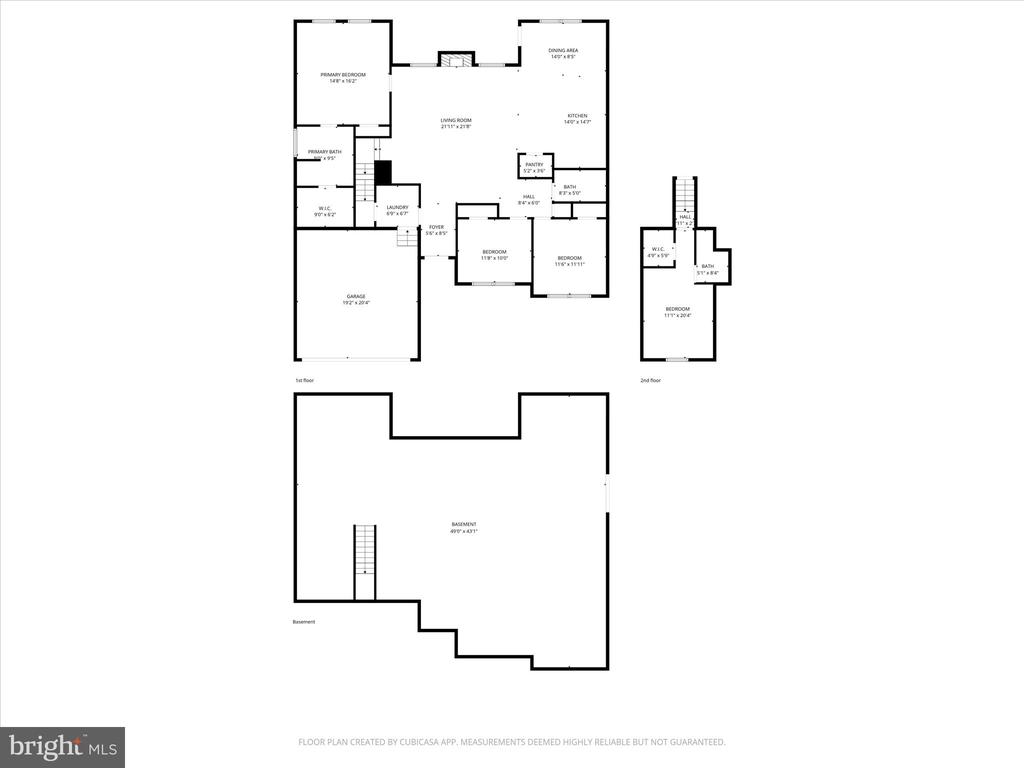
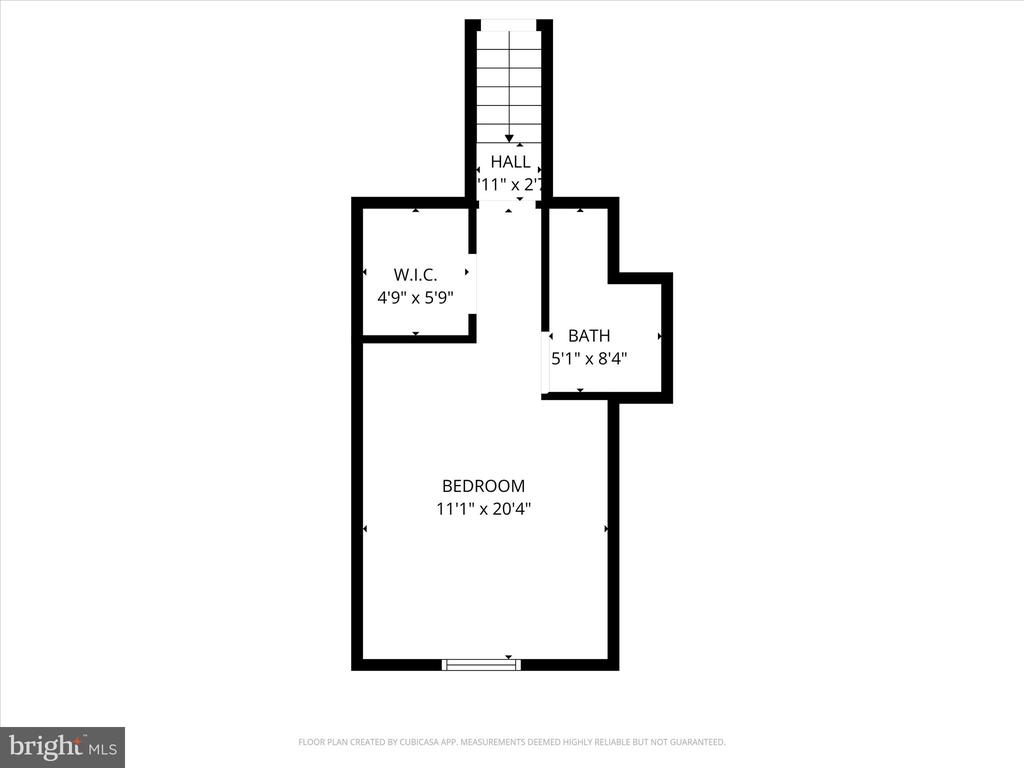
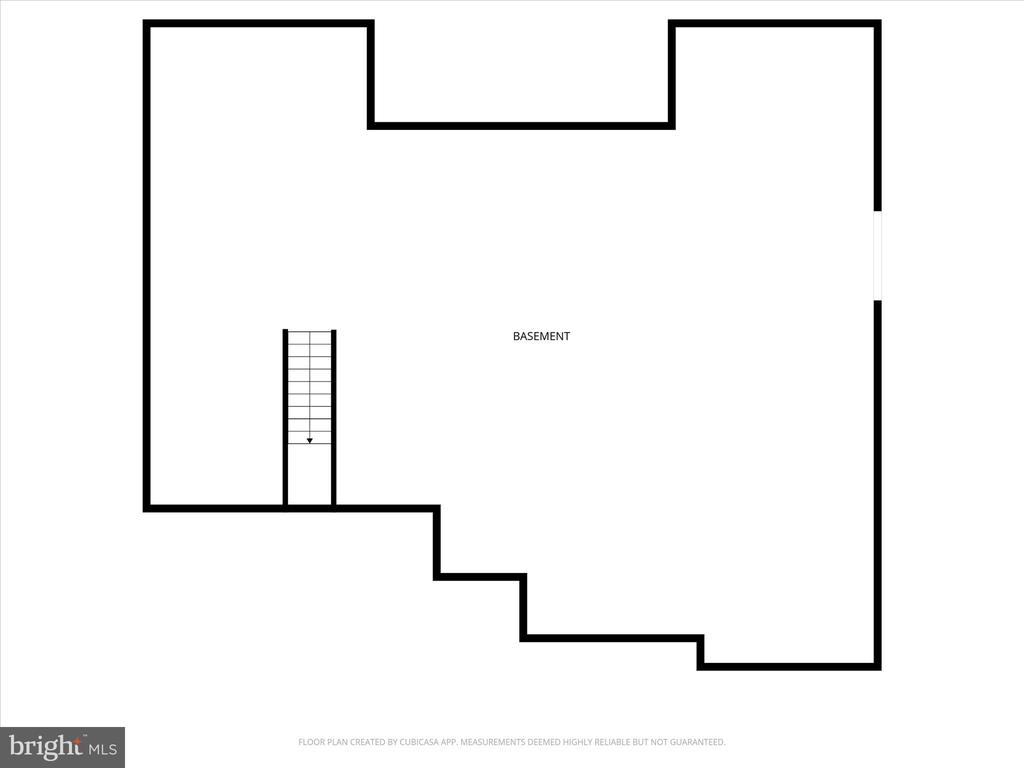
Built in 2022, this beautifully designed ranch-style home offers the ease of main-level living with the bonus of additional finished space upstairs, all set on a generous 1.18-acre lot. A welcoming foyer with elegant wall accents opens into a spacious open-concept living area featuring vaulted ceilings, luxury vinyl plank flooring, and a cozy gas fireplace. The kitchen is the heart of the home, complete with a large island, farmhouse sink, granite countertops, stainless steel appliances, pantry, and reverse osmosis system. The adjoining breakfast area leads to a fully fenced backyard, offering plenty of space to create your ideal outdoor retreat, whether that's a future covered patio or deck. The primary suite is privately situated on one side of the home and features a vaulted ceiling, ceiling fan, and a large walk-in closet. The en-suite bath includes LVP flooring, a double vanity, a beautifully tiled walk-in shower, and a separate soaking tub. On the opposite side of the home, you'll find well-sized secondary bedrooms and a full bath. Upstairs, a versatile bonus room offers its own private retreat with a vaulted ceiling, mini-split system for year-round comfort, a full bath with tiled shower, and a walk-in closet, perfect for guests, a home office, or additional living space. The unfinished walk-up basement contains a UV system, passive radon system, and sump pump. Exterior features include vinyl siding with a brick front, and the expansive fenced yard offers both privacy and room to enjoy true country living while still being conveniently located near shopping, schools, and commuter routes to Maryland and Virginia.

Overview

Property Status
Sold
Date Sold
June 22, 2026
Lot Size
1.18 Acres
MLS ID
WVJF2023712
Property Type
Residential
Year Built
2022

Features & Amenities

Architecture Styles
Ranch/Rambler
View Description
Pasture
Stories
1
Garage Spaces
2.0
Water Source
Well
Roof
Architectural Shingle
Parking
Attached Garage, Driveway
Heat Type
Heat Pump(s)
Air Conditioning
Heat Pump(s), Central A/C, Ductless/Mini-Split
Fireplace
Gas/Propane
Appliances
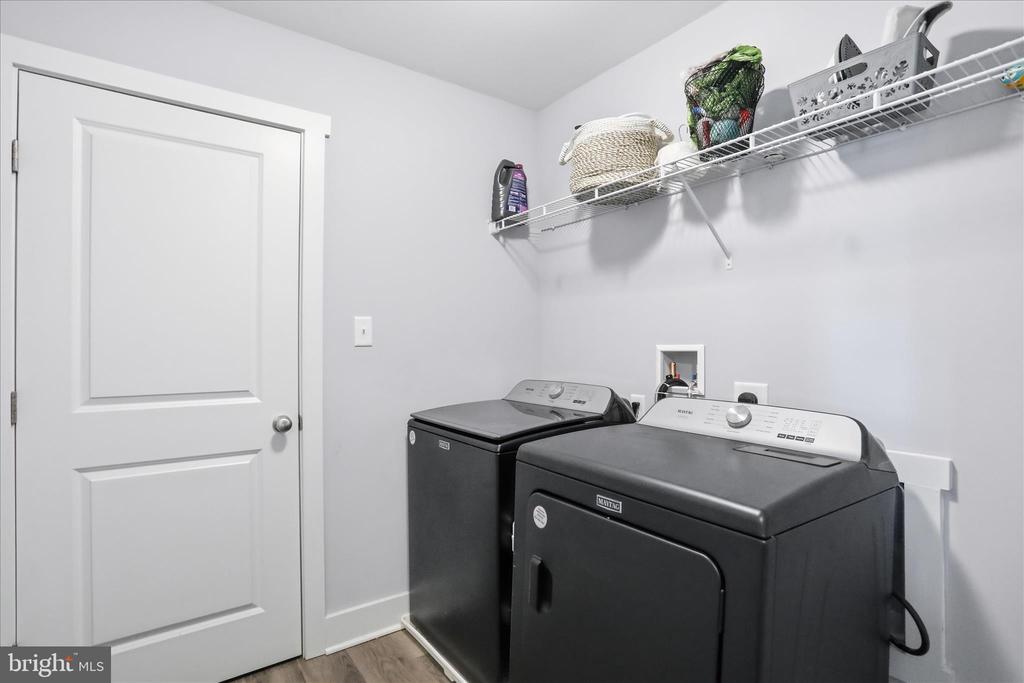
Built-In Microwave, Dishwasher, Dryer, Refrigerator, Stainless Steel Appliances, Stove, Washer, Water Heater
Other Interior Features
Bathroom - Soaking Tub, Bathroom - Stall Shower, Bathroom - Tub Shower, Bathroom - Walk-In Shower, Breakfast Area, Carpet, Ceiling Fan(s), Combination Kitchen/Living, Entry Level Bedroom, Family Room Off Kitchen, Floor Plan - Open, Kitchen - Gourmet, Kitchen - Island, Kitchen - Table Space, Pantry, Primary Bath(s), Upgraded Countertops, Walk-in Closet(s)
Sewer
On Site Septic
Substructure
Concrete Perimeter, Passive Radon Mitigation
Disability Features
None
Sales Price
$555,000
Real Estate Tax
$3,347/yr
HOA
$450/yr
Zoning
101

Downloads

202 NAPLES WAY

Schedule a Tour

We would love to help you see this beautiful home! As a full-service brokerage, we can help you tour. Please submit an offer, and answer questions about the buying process.

Thank you

for your interest in 202 NAPLES WAY, CHARLES TOWN, WV 25414

202 NAPLES WAY
Navigate

I'm Interested In

202 NAPLES WAY

or
  • CallClorissa Wince

    License #VA - 0225244527 | MD - 5011841 | WV - S230302912
    (703) 762-6333
  • Follow Us On Instagram