Leave a Message
Thank you for your message. We will be in touch with you shortly.
Explore Our Properties

Property Description

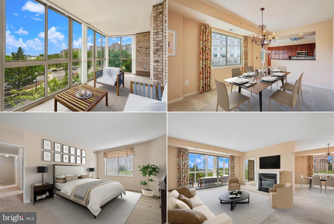
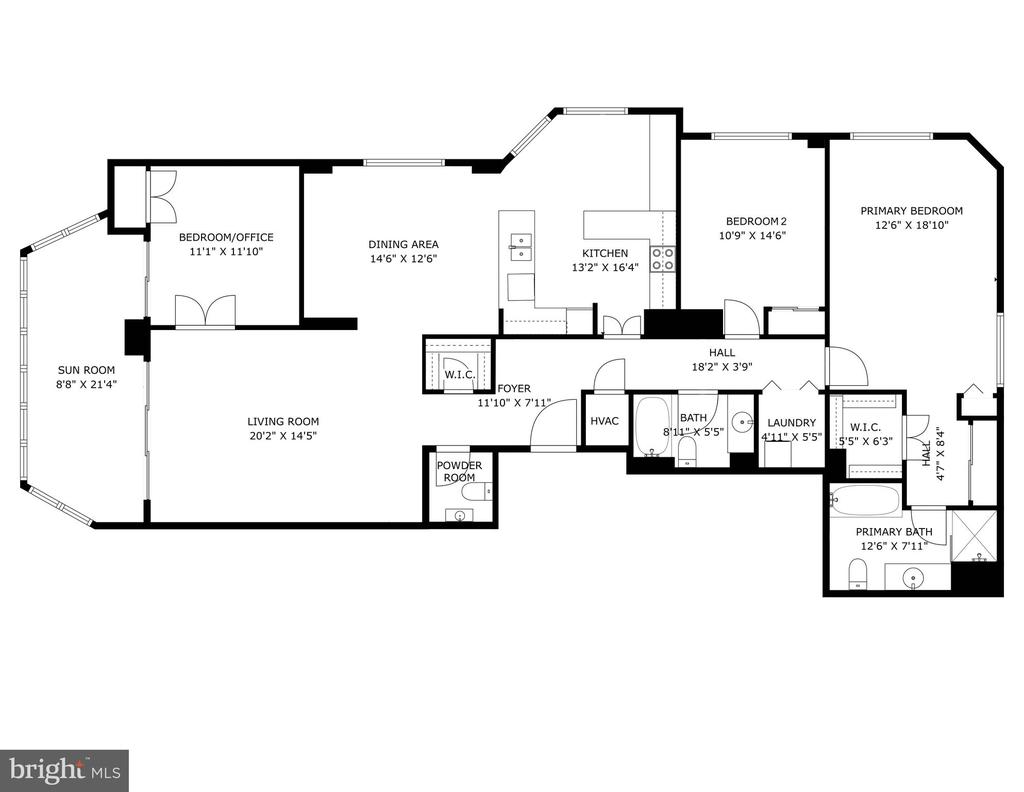
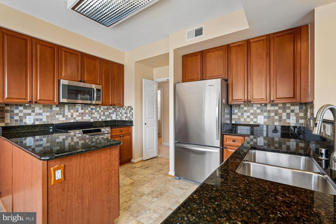
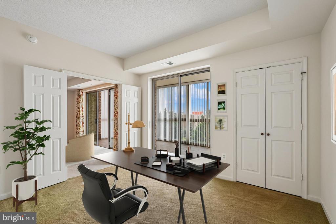
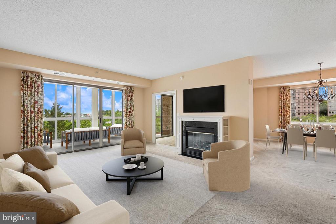
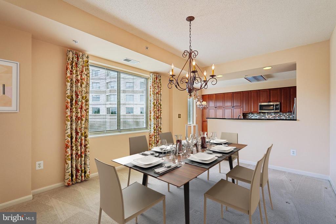
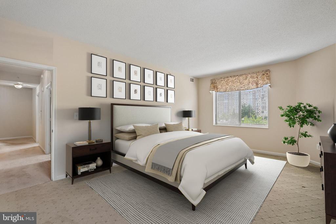
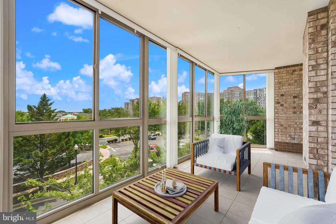
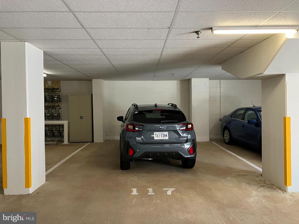
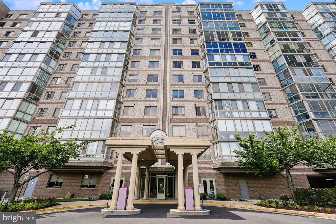
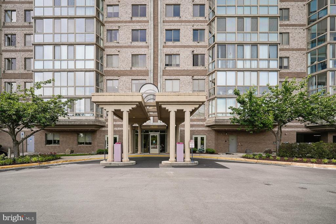
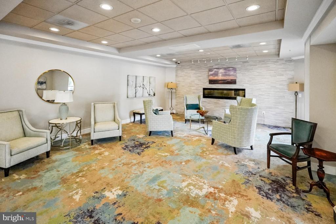
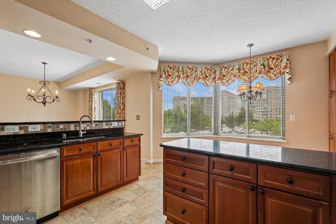
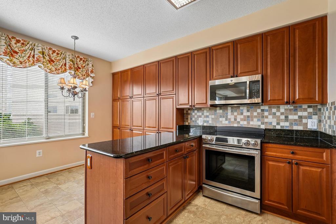
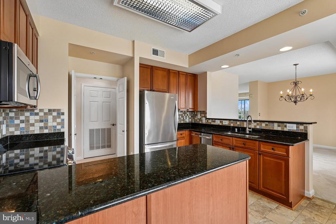
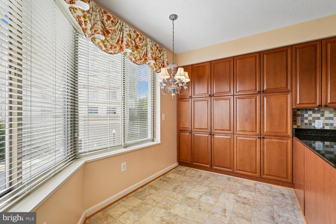
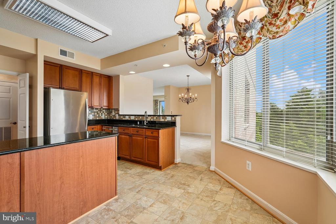
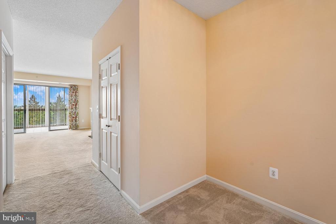
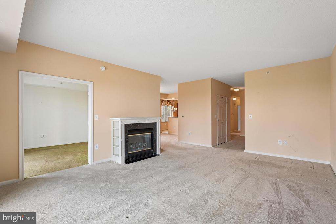
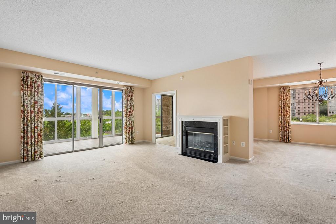
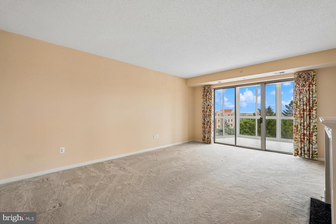
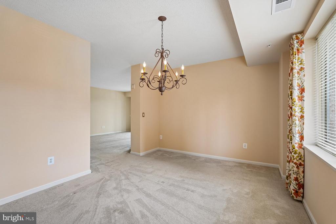
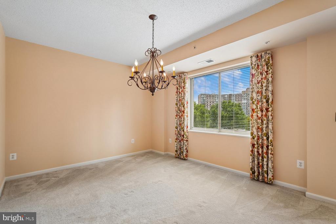
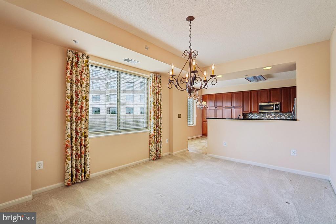
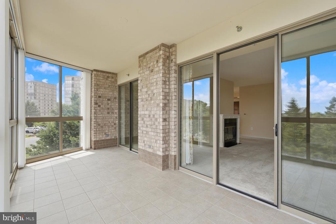
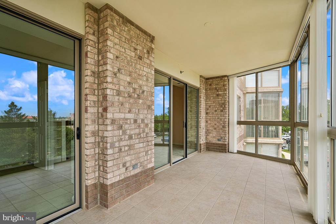
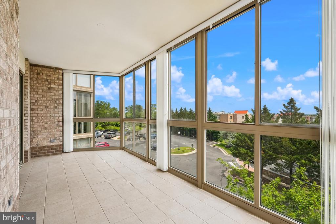
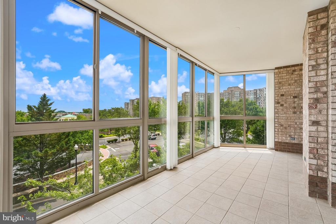
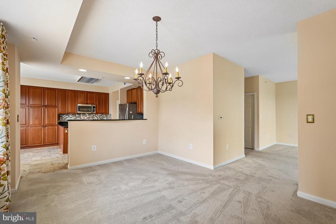
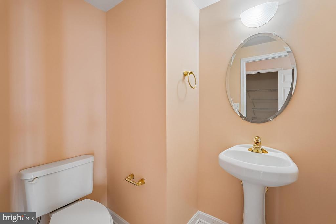
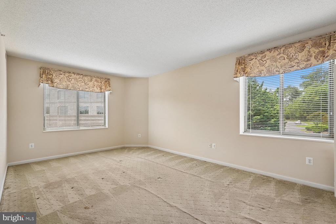
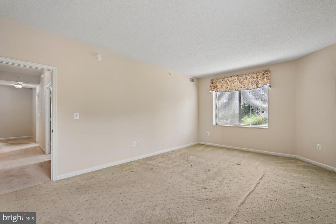
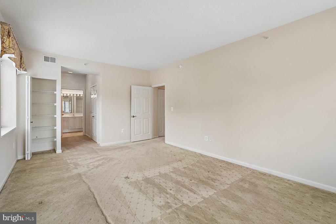
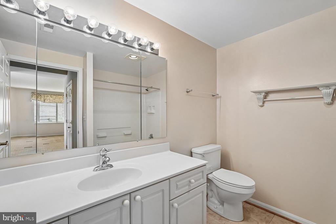
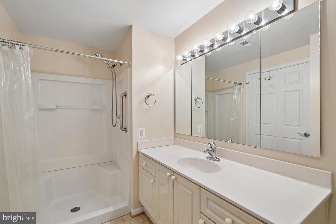
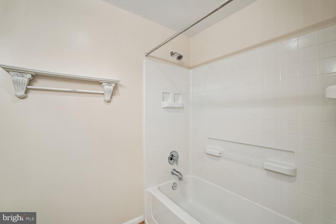
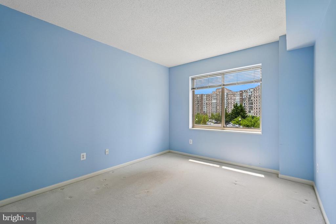
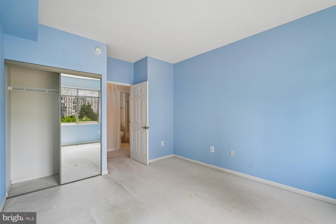
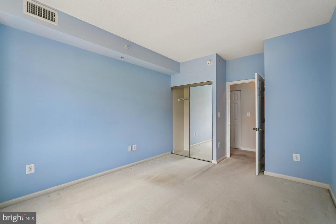
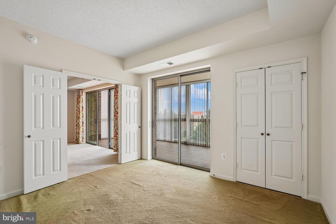
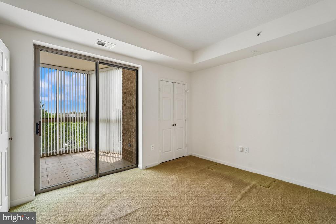
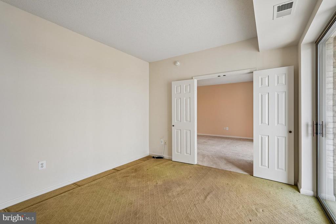
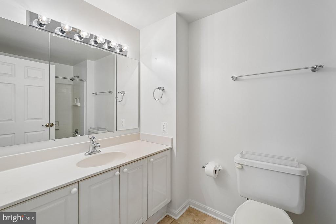
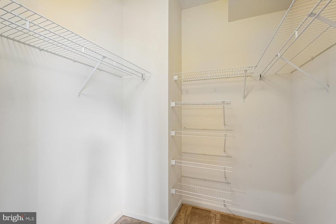
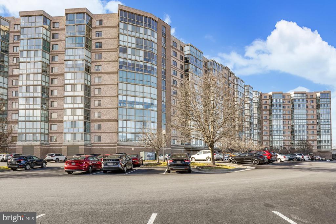
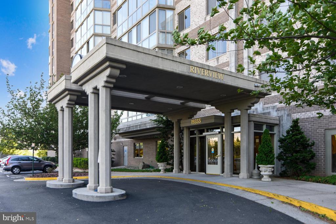
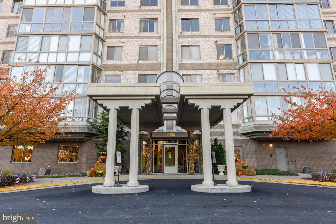
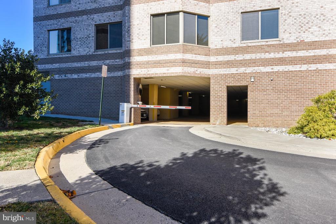
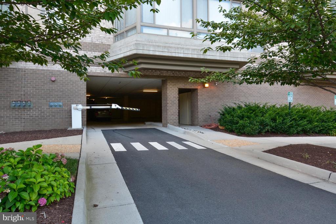
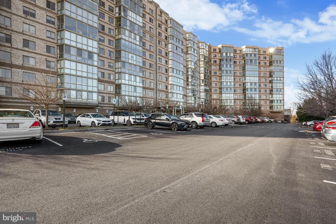
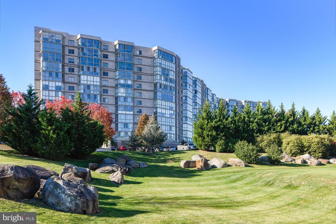
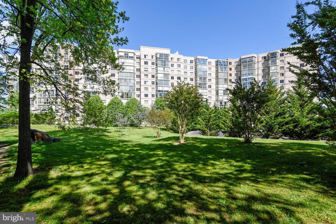
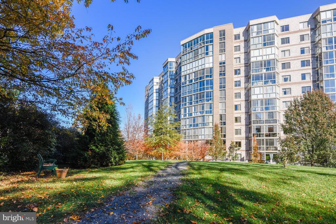
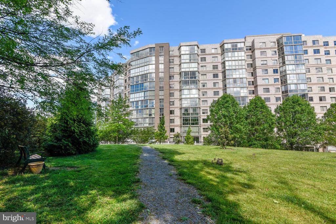
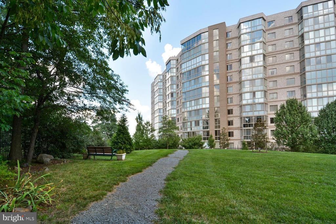
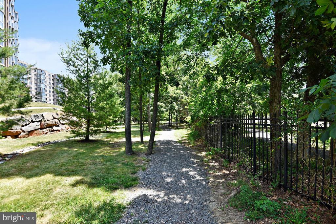
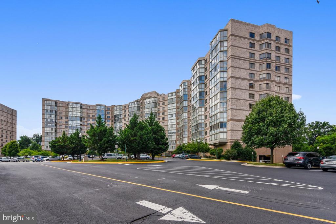
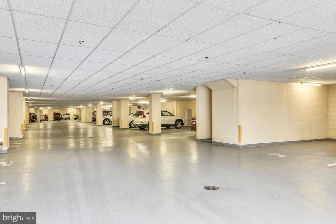
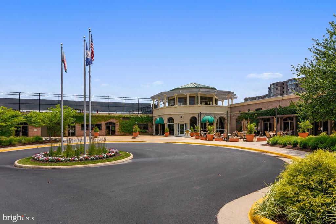
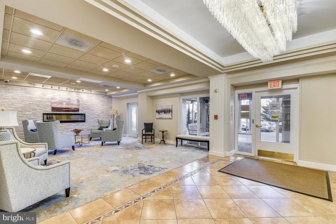
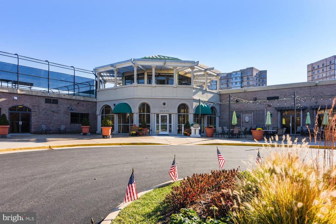
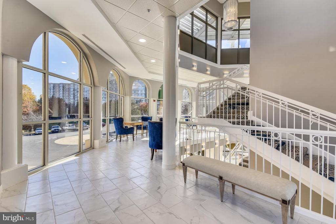
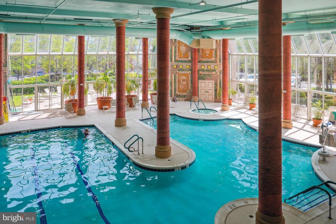
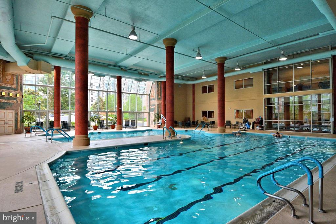
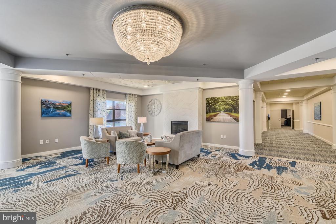
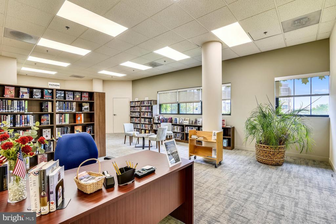
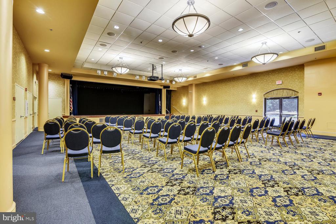
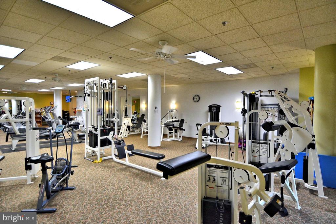
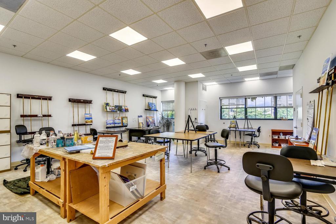
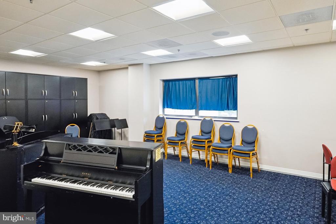
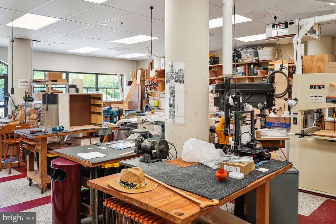
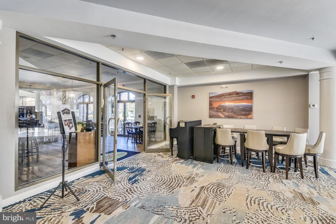
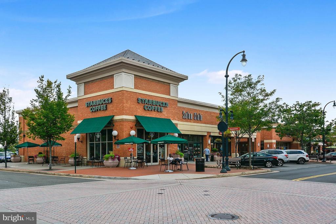
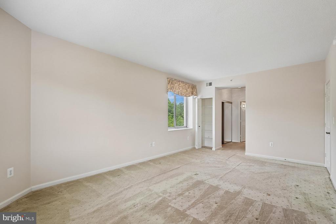
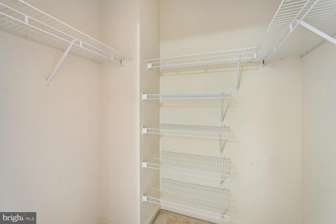
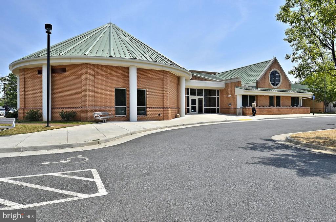
Resort-style living meets everyday ease in this rarely available 3-bedroom, 2.5-bath end-unit condo with parking garage space #117, offering over 1,700 square feet of beautifully designed, low-maintenance space in sought-after Lansdowne Woods. Thoughtfully located on the second floor near stair access, this home is especially appealing for pet lovers, with quick, easy access to stairway leading to outdoor walking areas. Included garage parking adds security and convenience. Step inside and feel the natural light wrap around you from three sides, illuminating the open living and dining area and glass doors draw you into the expansive, year-round sunroom - a serene retreat enclosed in walls of glass and framed by mature trees and leafy community views. Here, mornings begin with the soft rustle of leaves and a mug of coffee, and evenings wind down with quiet conversation as the sky shifts color beyond the treetops. The generous kitchen is as functional as it is inviting, with rich cherry cabinetry, gleaming granite countertops, and stainless steel appliances. Ample storage and generous prep space invite you to spread out, whether you're cooking for one or entertaining a crowd. A dedicated home office, bathed in natural light, offers a peaceful place to think, create, or work from home, tucked away yet connected to the flow of the home. The spacious primary suite is a private sanctuary, with room for a sitting area and a large ensuite bath featuring a soaking tub, separate walk-in shower, and dual vanity. Multiple walk-in style closets throughout the condo keep life organized and clutter-free. Two additional bedrooms and a well-appointed hall bath welcome guests in comfort, while a convenient half bath adds everyday practicality. Beyond your door, Lansdowne Woods offers an unparalleled 55+ lifestyle: indoor pool, fitness center, tennis and pickleball, art and woodworking studios, ceramics, theatre, on-site restaurant and bar, salon, community bus, and more than 40 clubs. The condo fee covers hot and cold water, internet, cable TV, landline phone, trash removal, HVAC inspections, window washing, and 24-hour security. Ideally positioned near Dulles Airport, One Loudoun, Ashburn, Leesburg, and major commuter routes, this rare 3-bedroom end-unit at Riverview blends comfort, convenience, and connection in a vibrant, resort-style community.

Overview

Property Status
Sold
Date Sold
August 14, 2026
MLS ID
VALO2126286
Property Type
Condo
Year Built
2006

Features & Amenities

Total Area
1,720 Sq.Ft.
Neighborhood
Leesburg
Architecture Styles
Contemporary
Stories
11
Garage Spaces
1.0
Water Source
Other
Pool
Yes - Community
Parking
Parking Garage, Parking Lot
Heat Type
Forced Air
Air Conditioning
Central A/C
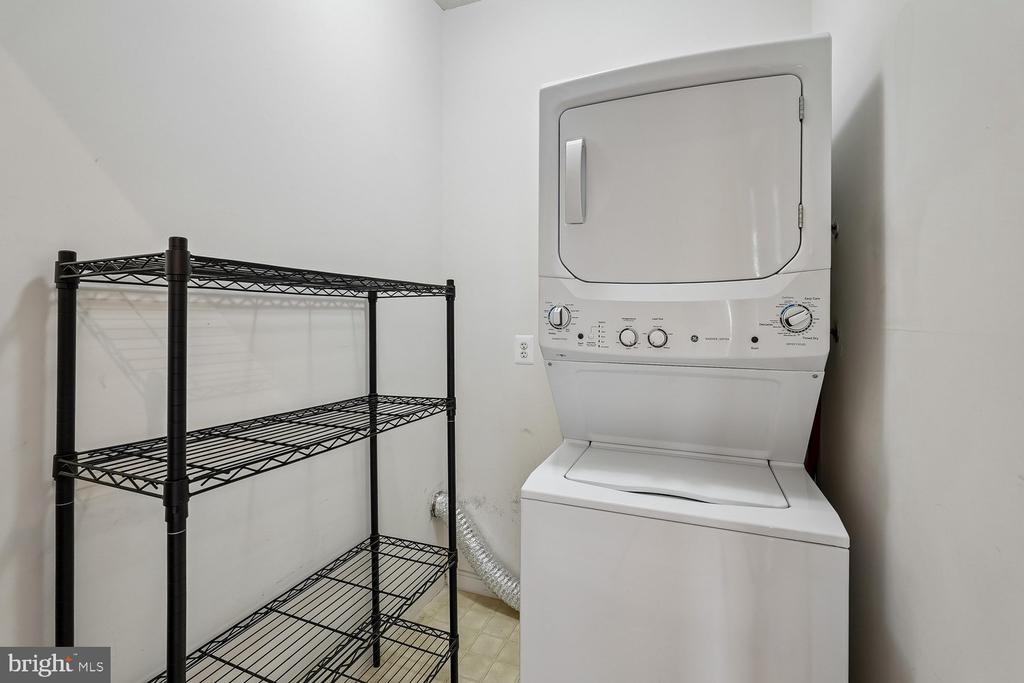
Laundry Room
Main Floor, Washer In Unit, Dryer In Unit
Fireplace
Electric
Appliances
Stainless Steel Appliances, Stove, Built-In Microwave, Refrigerator, Icemaker, Dishwasher, Disposal, Washer, Dryer
Other Interior Features
Kitchen - Table Space, Formal/Separate Dining Room, Recessed Lighting, Walk-in Closet(s), Primary Bath(s), Entry Level Bedroom, Bathroom - Walk-In Shower, Bathroom - Soaking Tub
Sewer
Other
Disability Features
36 wide Halls, 32 wide Doors
HOA Amenities
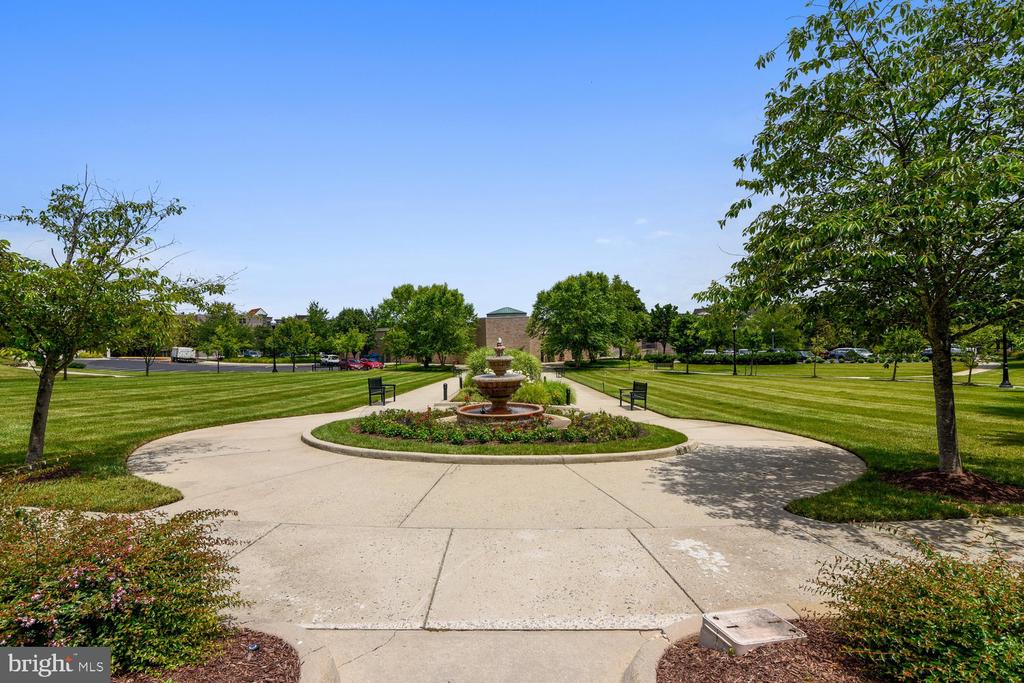
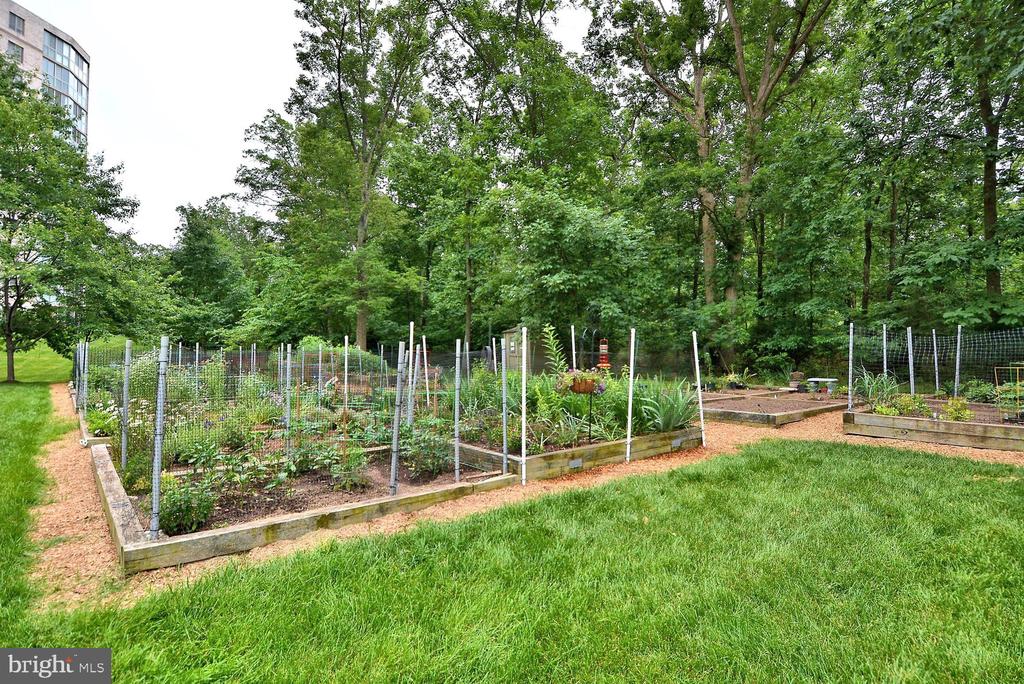
Elevator, Community Center, Club House, Fitness Center, Pool - Indoor, Spa, Sauna, Pickleball Courts, Tennis Courts, Art Studio, Billiard Room, Library, Meeting Room, Recreational Center, Storage Bin, Bar/Lounge, Beauty Salon, Jog/Walk Path, Common Grounds, Swimming Pool
Security Features
Sprinkler System - Indoor, Fire Detection System, Security Gate
School District
LOUDOUN COUNTY PUBLIC SCHOOLS
Sales Price
$520,000
Real Estate Tax
$4,189/yr
HOA
$216/mo
Zoning
PDAAAR

Downloads

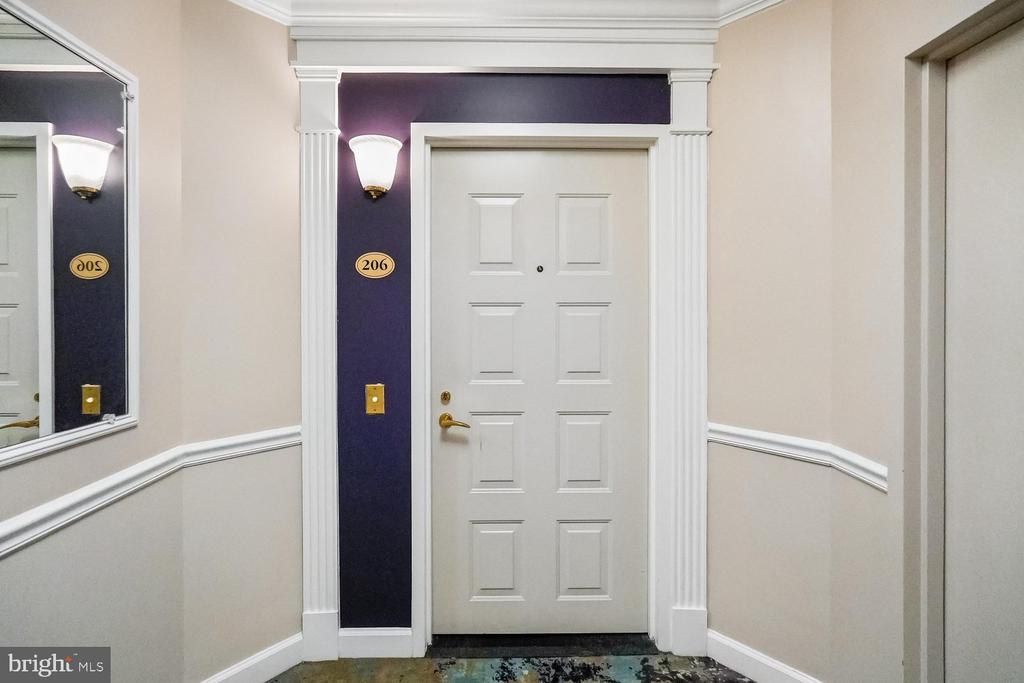
19355 CYPRESS RIDGE TERRACE Unit: 206

Schedule a Tour

We would love to help you see this beautiful home! As a full-service brokerage, we can help you tour. Please submit an offer, and answer questions about the buying process.
Thank you

for your interest in 19355 CYPRESS RIDGE TERRACE Unit: 206, LEESBURG, VA 20176

19355 CYPRESS RIDGE TERRACE Unit: 206
Navigate
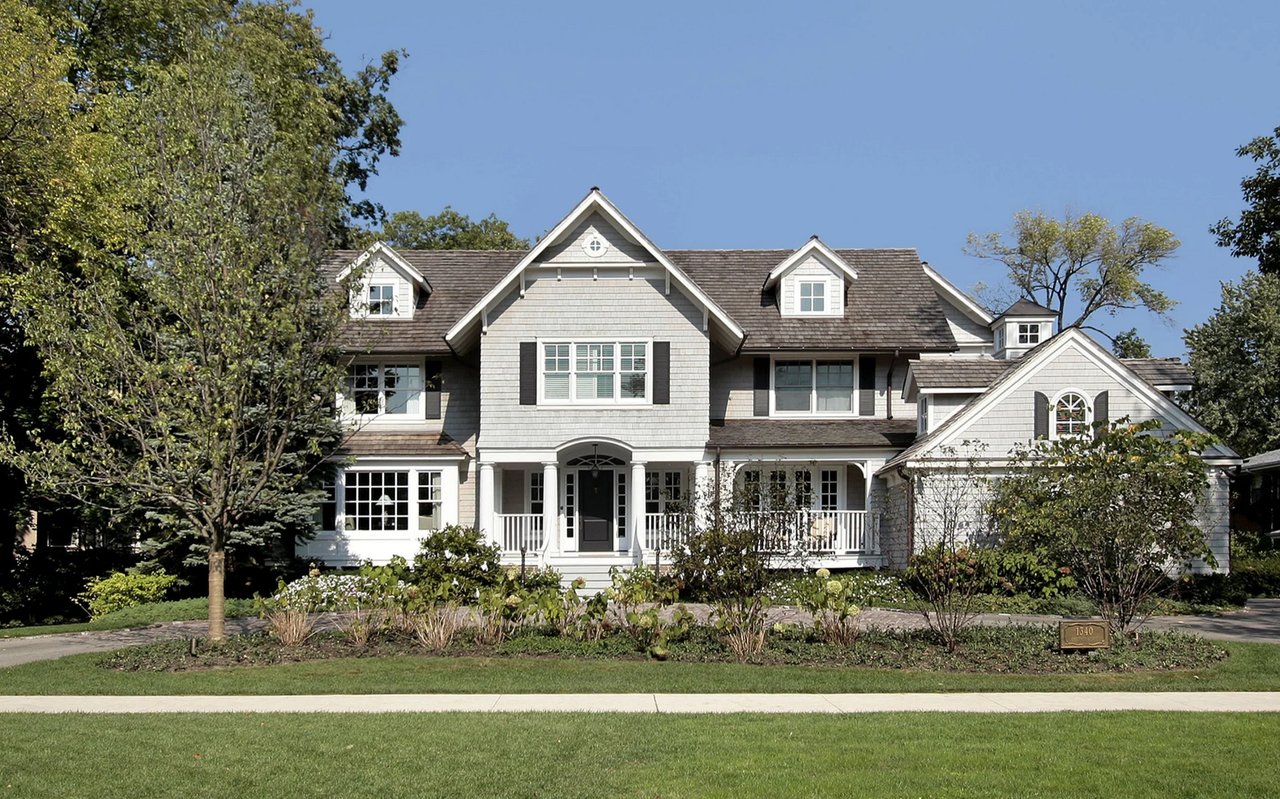
Gray-shingled two-story house with multiple gables, white trim, and a covered front porch.

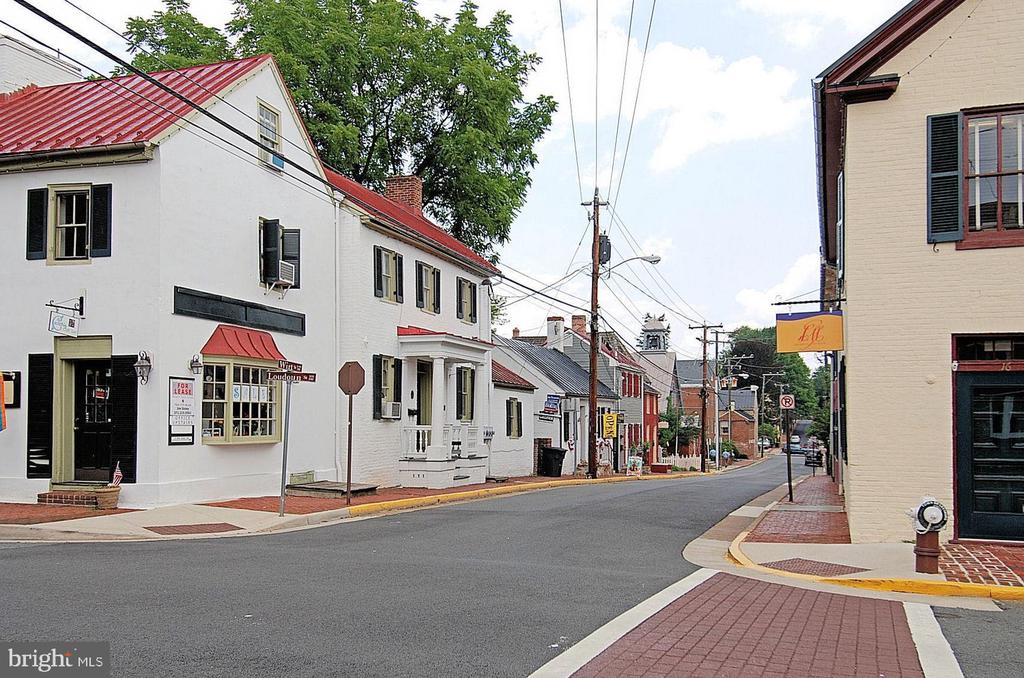
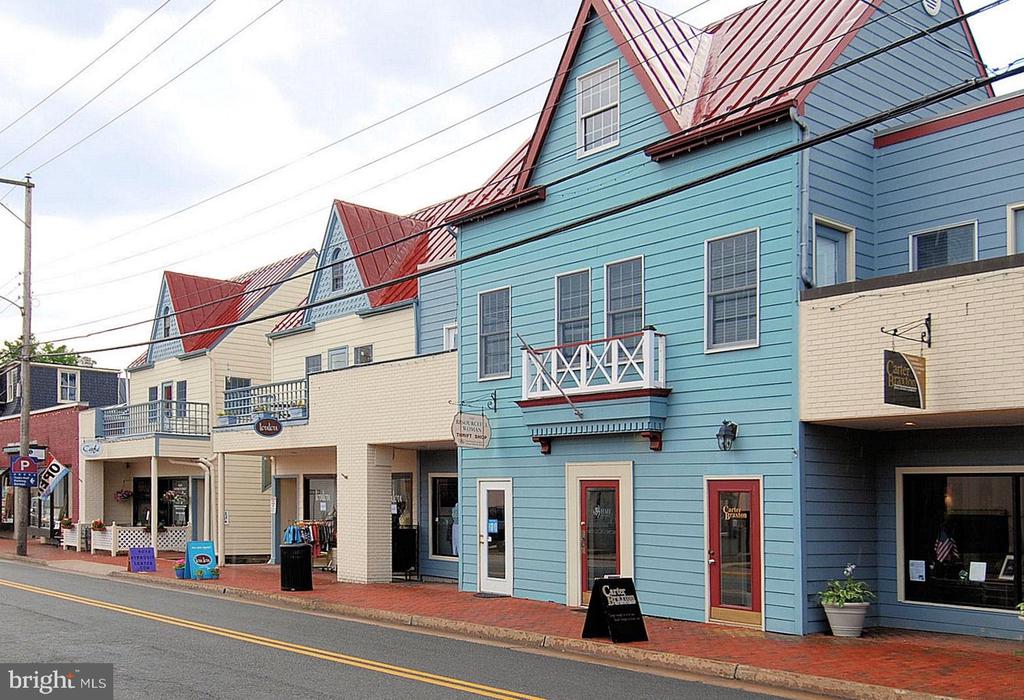
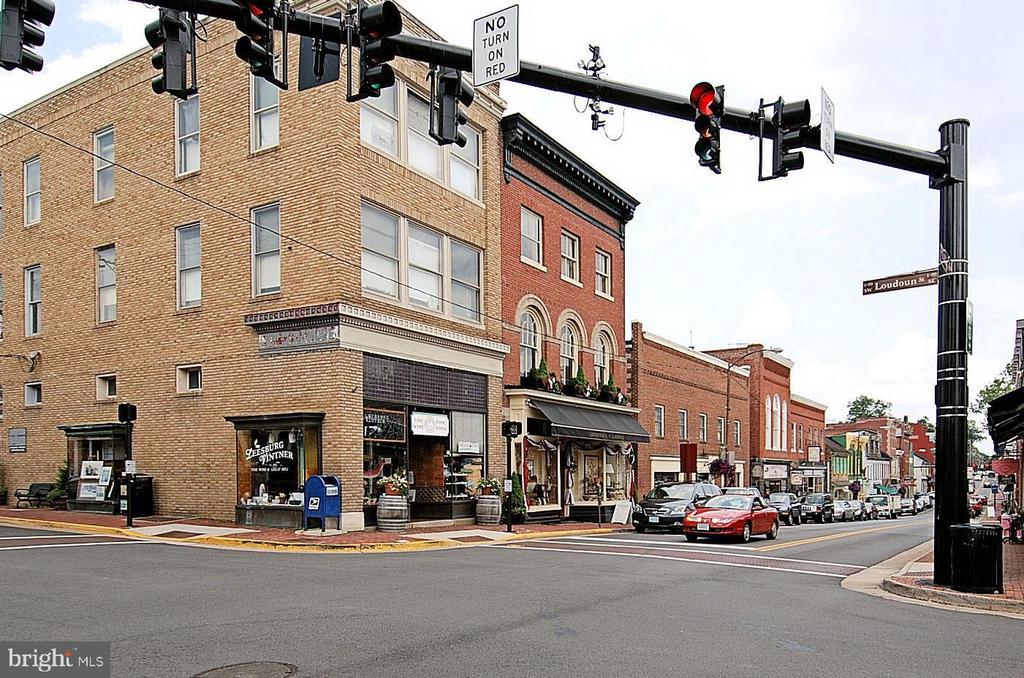
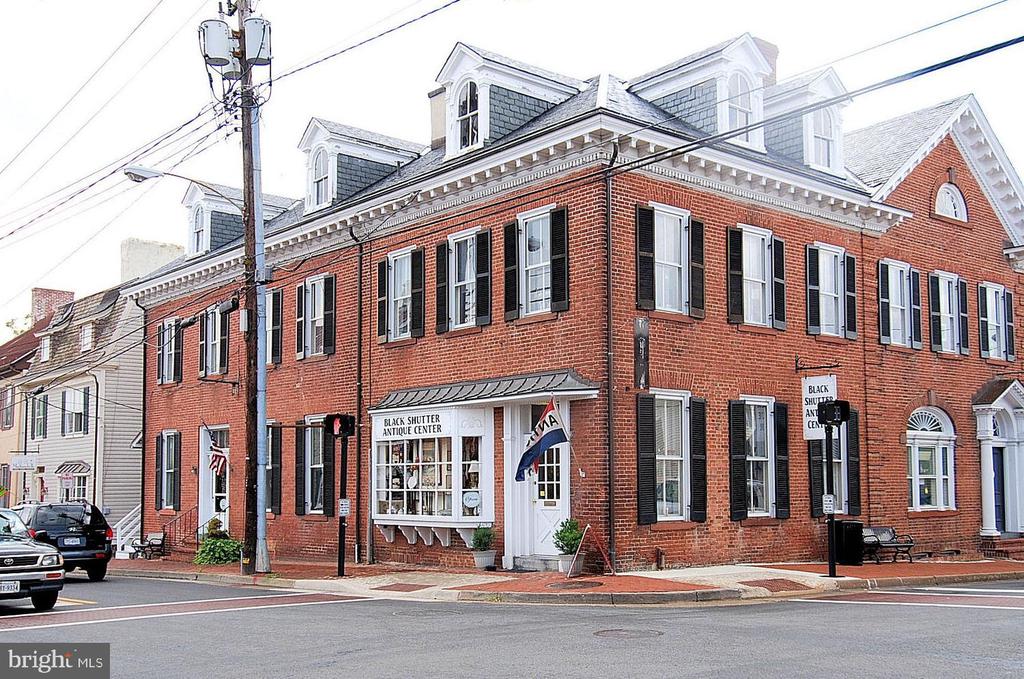
Explore Leesburg

read more
19355 CYPRESS RIDGE TERRACE Unit: 206
explore in 3d

I'm Interested In

19355 CYPRESS RIDGE TERRACE Unit: 206

or
  • CallJessica Saleck

    License #VA - 0225236791 | WV - S230302974

    (703) 431-6138
  • Follow Us On Instagram