Leave a Message

Thank you for your message. We will be in touch with you shortly.

Explore Our Properties

Property Description

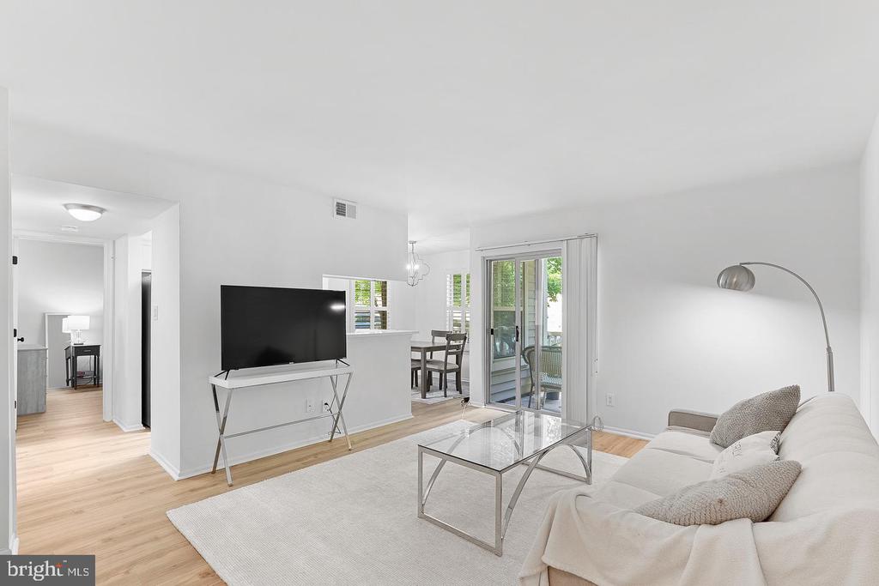
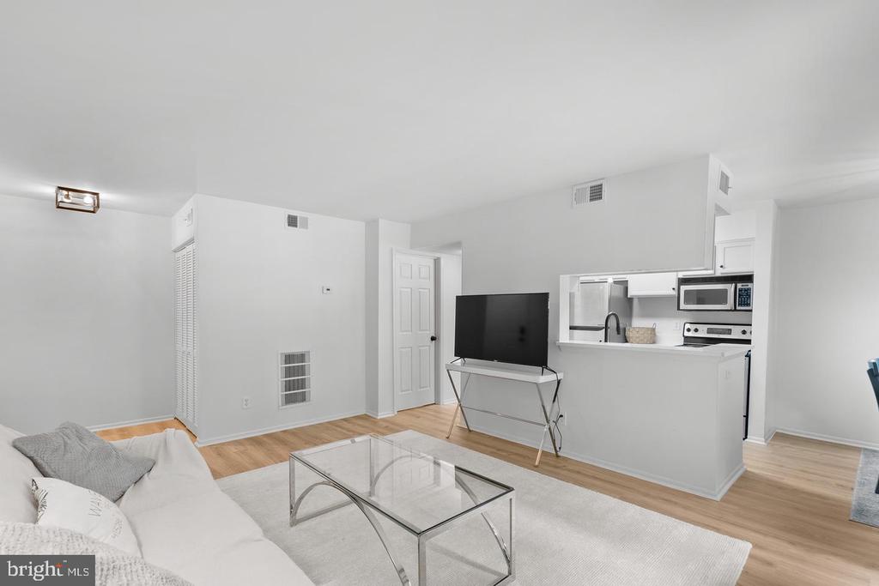
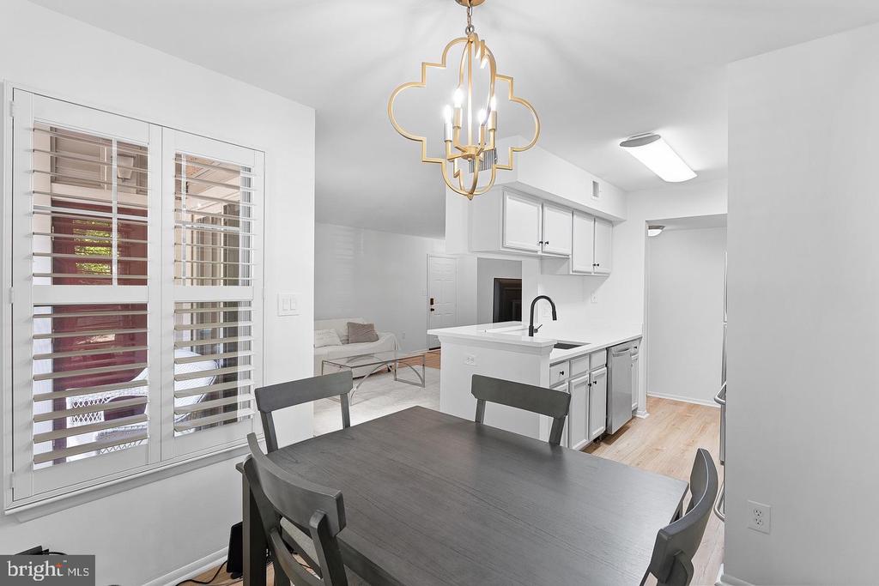
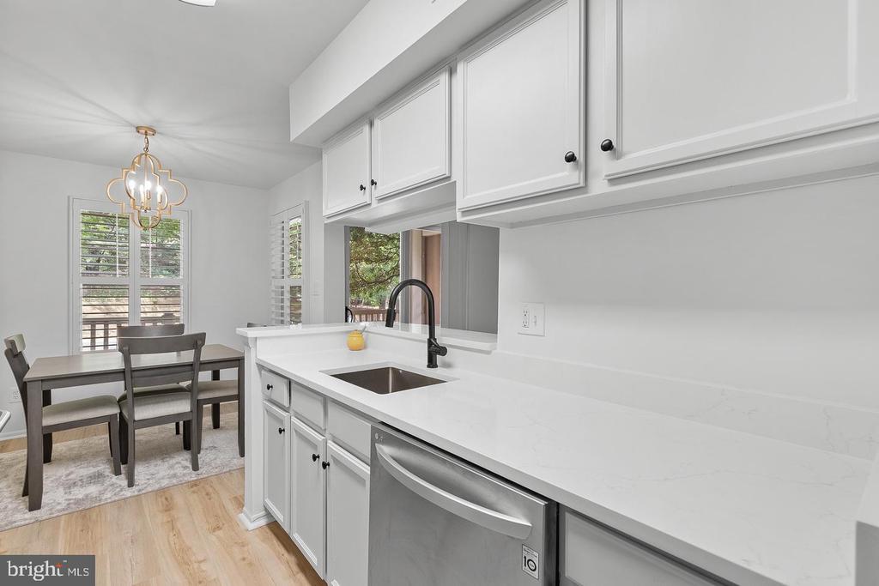
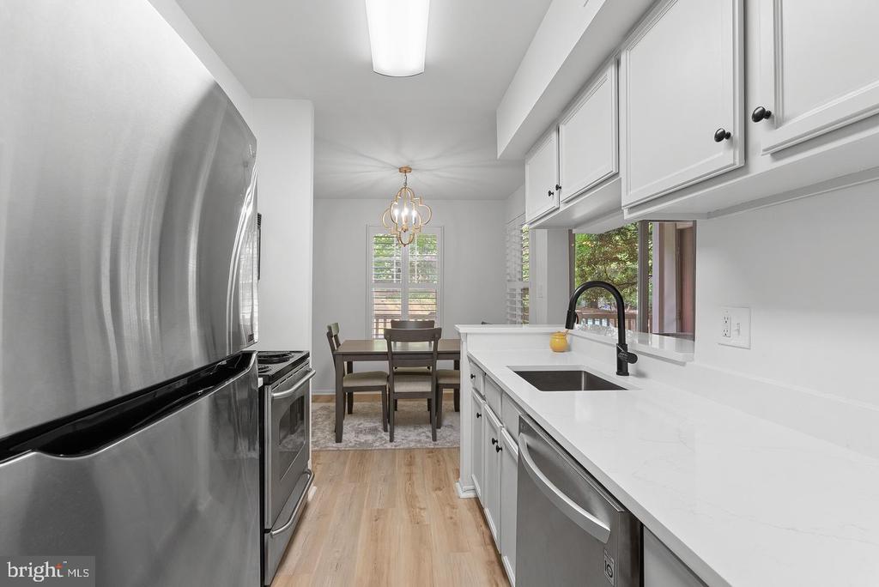
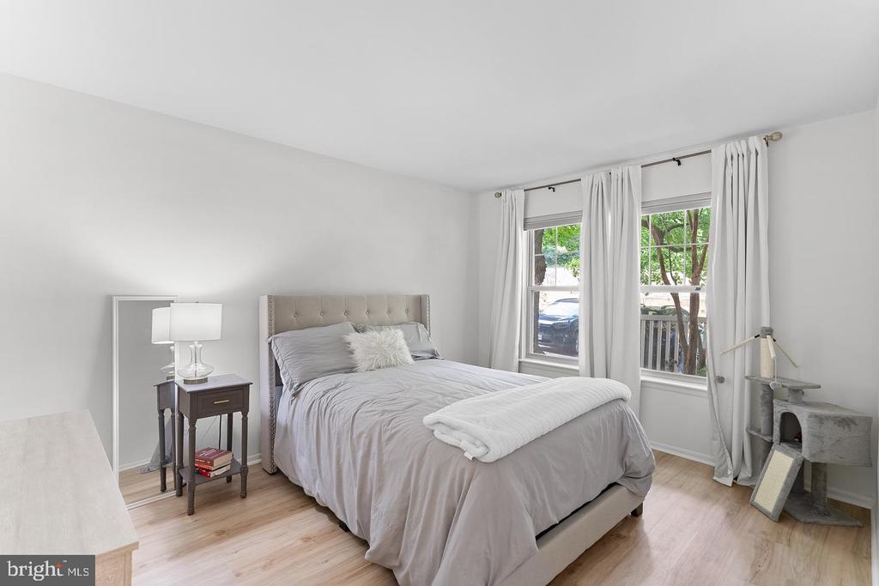
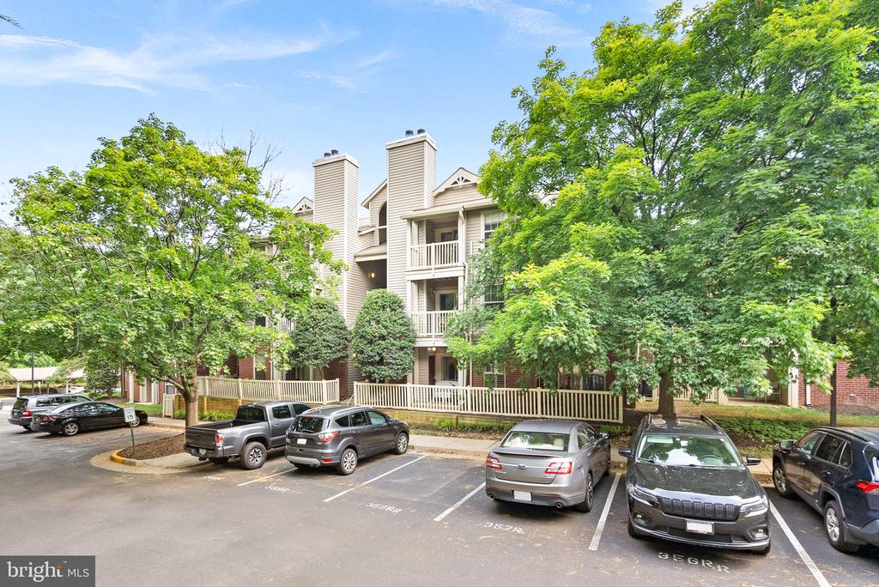
Relax in your stylish sanctuary, just steps from Reston's vibrant center! This meticulously designed 1-bedroom, 1-bathroom condo offers the perfect blend of contemporary comfort and unmatched convenience. Custom plantation shutters and updated lighting fixtures add timeless style, while the renovated kitchen features ample counter space and thoughtful updates. The inviting living room flows seamlessly into the adjacent dining area, ideal for cozy meals or entertaining guests.

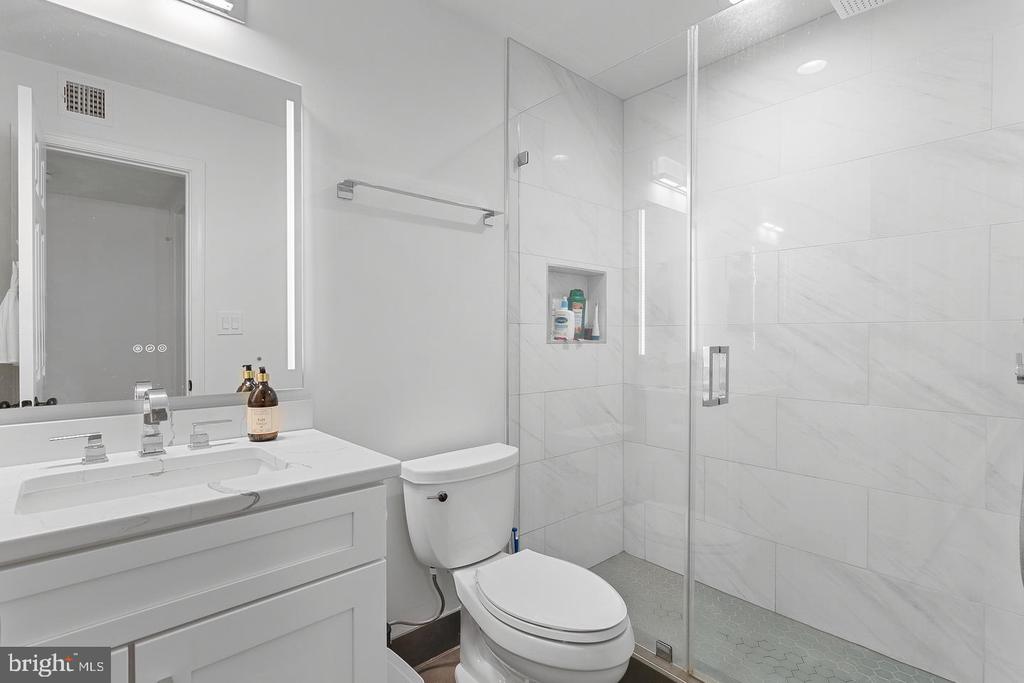
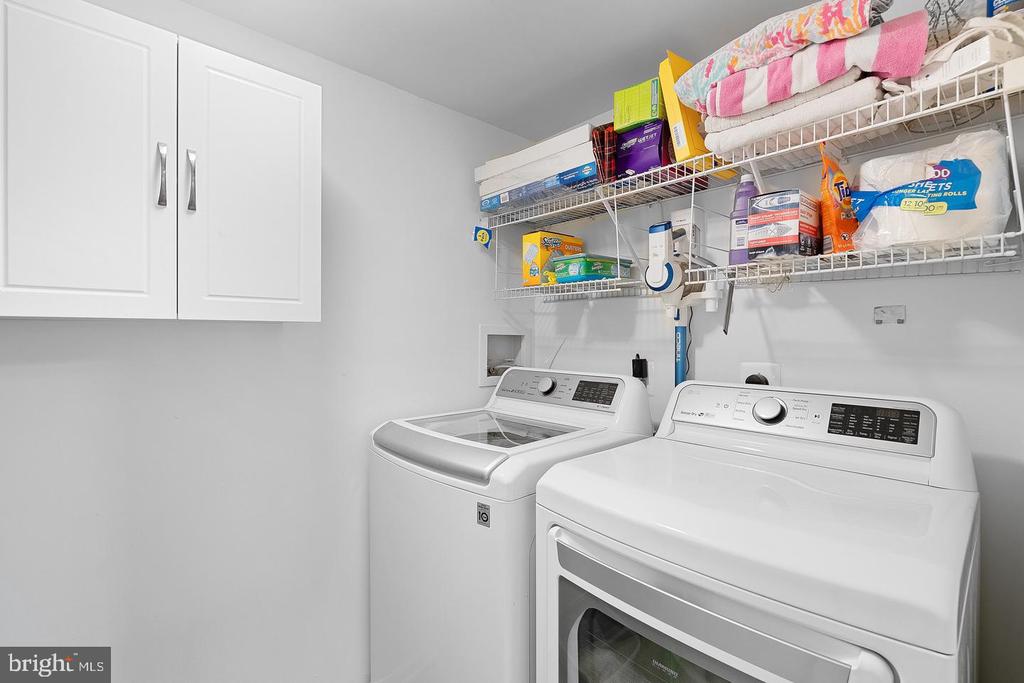
The bedroom serves as a peaceful retreat, complemented by a newly renovated, luxurious bathroom. An in-unit laundry room and utility closet make everyday household tasks effortless without sacrificing style or space. Major updates include a 2024 water heater and 2025 interior and exterior HVAC for added peace of mind.

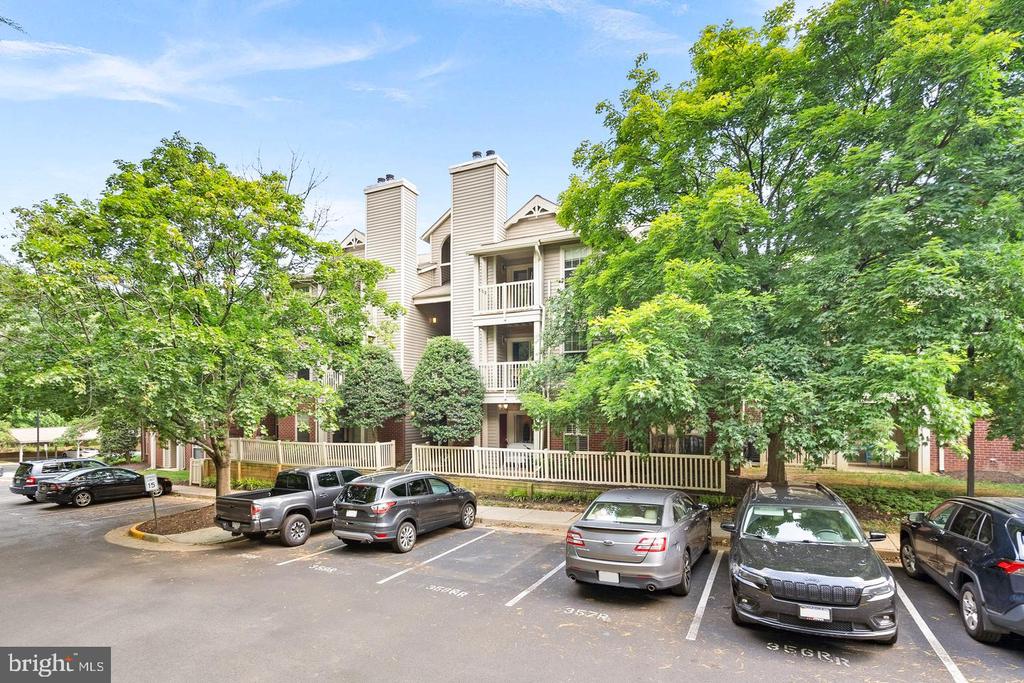
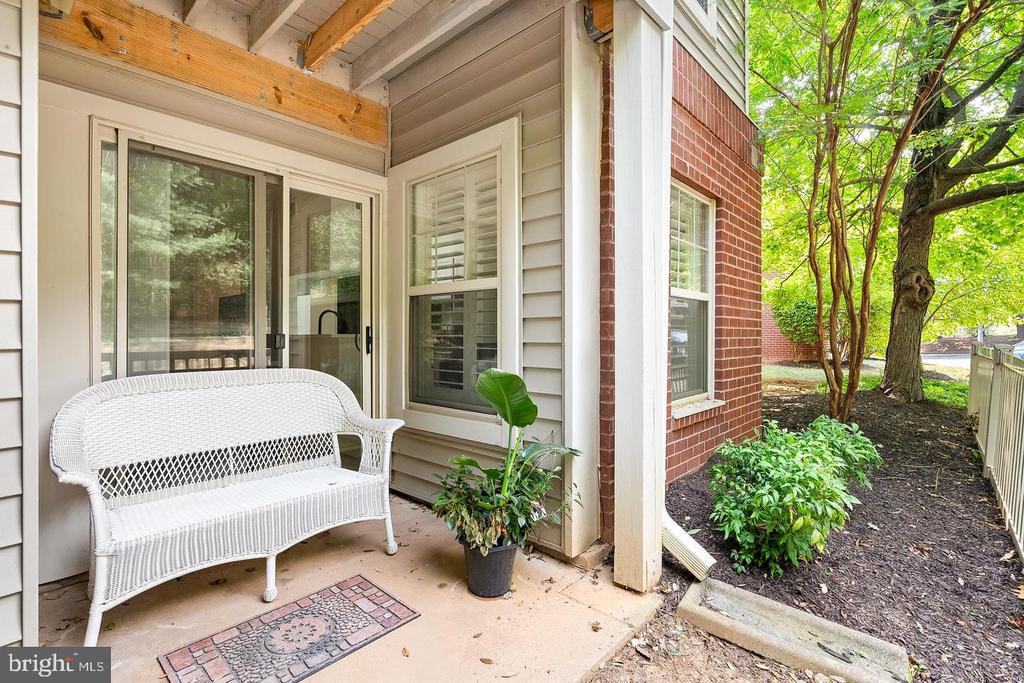
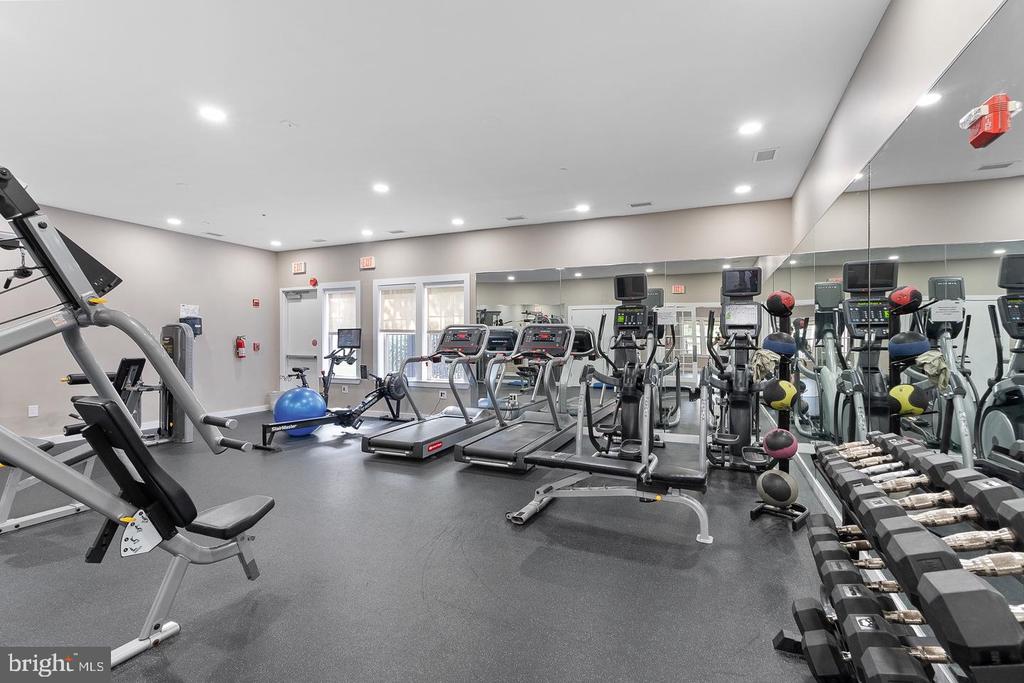
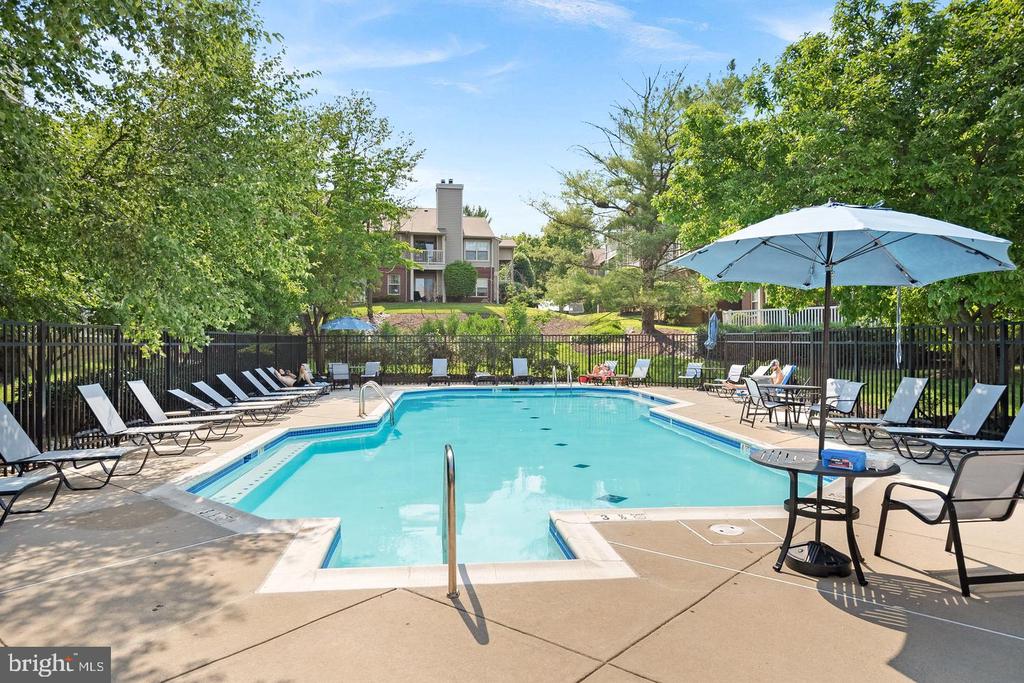
Beyond the unit, enjoy ParcReston's amenities, including a community pool. Located directly across from Reston Town Center, you'll have endless dining, shopping, and entertainment options at your doorstep, plus Whole Foods just a short walk away. Lake Anne Plaza is only minutes away, while the Silver Line Metro provides convenient access to DC. Experience the best of urban living with modern comfort, community amenities, and an unbeatable location.

Overview

Property Status
For Lease
MLS ID
VAFX2340100
Property Type
Residential
Year Built
1985

Features & Amenities

Total Area
690 Sq.Ft.
Neighborhood
Reston
Architecture Styles
Contemporary
Stories
1
Water Source
Public
Pool
Yes - Community
Parking
On Street
Heat Type
Central
Air Conditioning
Central A/C
Laundry Room
Washer In Unit, Dryer In Unit
Appliances
Built-In Microwave, Dishwasher, Dryer, Disposal, Freezer, Oven - Single, Refrigerator, Stove, Stainless Steel Appliances, Washer
Other Interior Features
Carpet, Combination Kitchen/Living, Dining Area, Entry Level Bedroom, Bathroom - Stall Shower, Walk-in Closet(s)
Sewer
Public Septic
Disability Features
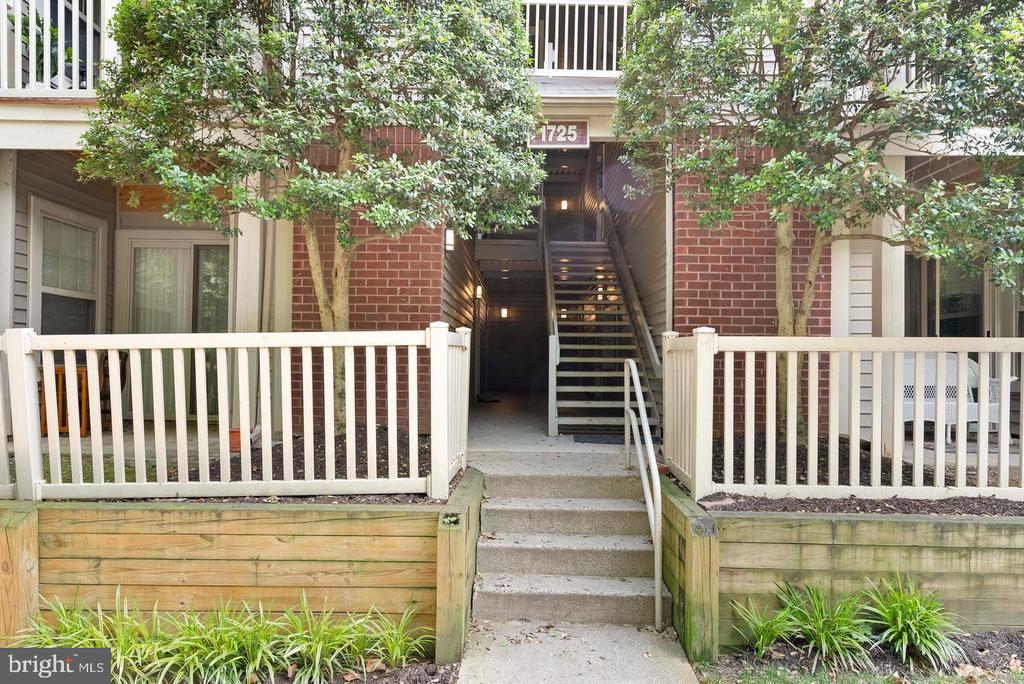
Level Entry - Main
HOA Amenities
Swimming Pool, Fitness Center, Common Grounds, Bike Trail, Party Room, Pool Mem Avail, Tot Lots/Playground, Water/Lake Privileges, Tennis Courts, Club House
Other Exterior Features
Sidewalks, Street Lights
High School
SOUTH LAKES
School District
FAIRFAX COUNTY PUBLIC SCHOOLS
Lease Price
$1,950/mo
HOA
$763/yr
Zoning
372

Downloads

1725 ASCOT WAY Unit: 1725D

Schedule a Tour

We would love to help you see this beautiful home! As a full-service brokerage, we can help you tour. Please submit an offer, and answer questions about the buying process.
Thank you

for your interest in 1725 ASCOT WAY Unit: 1725D, RESTON, VA 20190

1725 ASCOT WAY Unit: 1725D
Navigate
Reston

Explore Reston

read more

I'm Interested In

1725 ASCOT WAY Unit: 1725D

or
  • CallClorissa Wince

    License #VA - 0225244527 | MD - 5011841 | WV - S230302912

    (703) 762-6333
  • Top Homes in the Market

    Featured Properties

    Learn more about my exclusive property offerings and schedule a showing for more information.

    • 1725 ASCOT WAY Unit: 1725D For Sale

      $299,999

      1725 ASCOT WAY Unit: 1725D, RESTON, VA 20190

      • 1 Bed
      • 1 Bath
      • 690 Sq.Ft.
    View All Properties

    Follow Us On Instagram