Leave a Message

Thank you for your message. We will be in touch with you shortly.

Explore Our Properties

Property Description

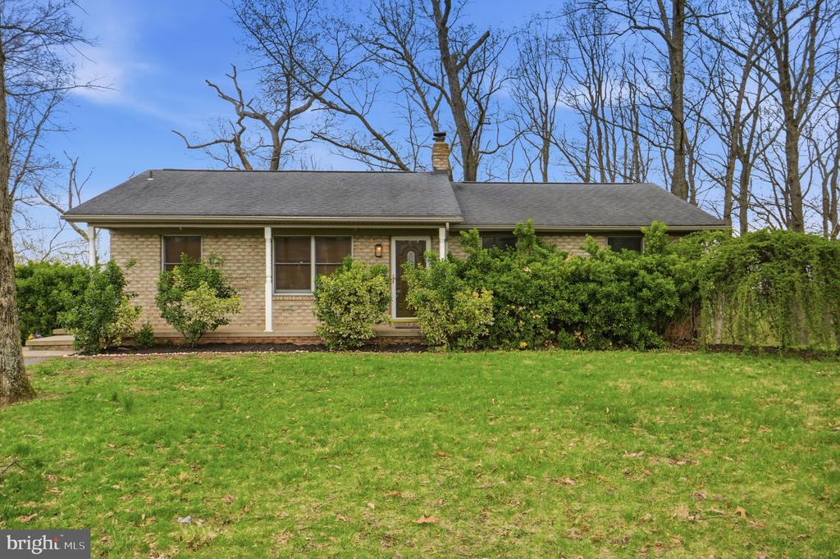
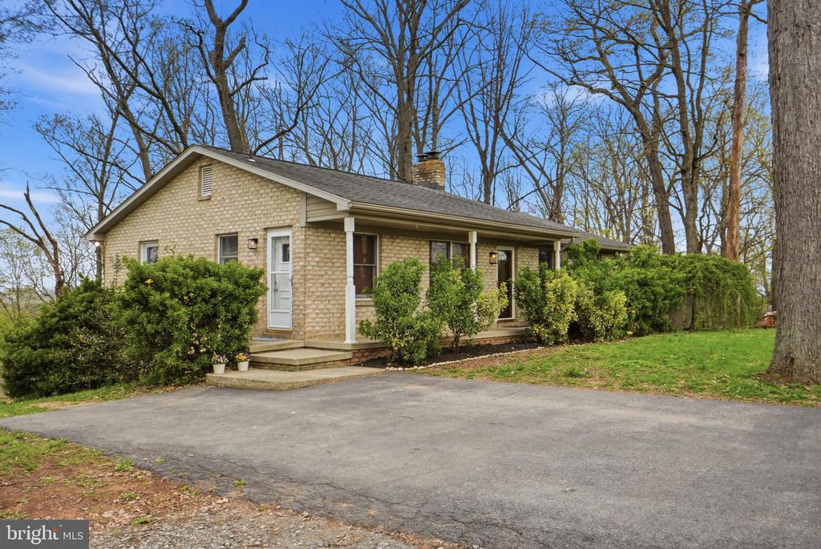
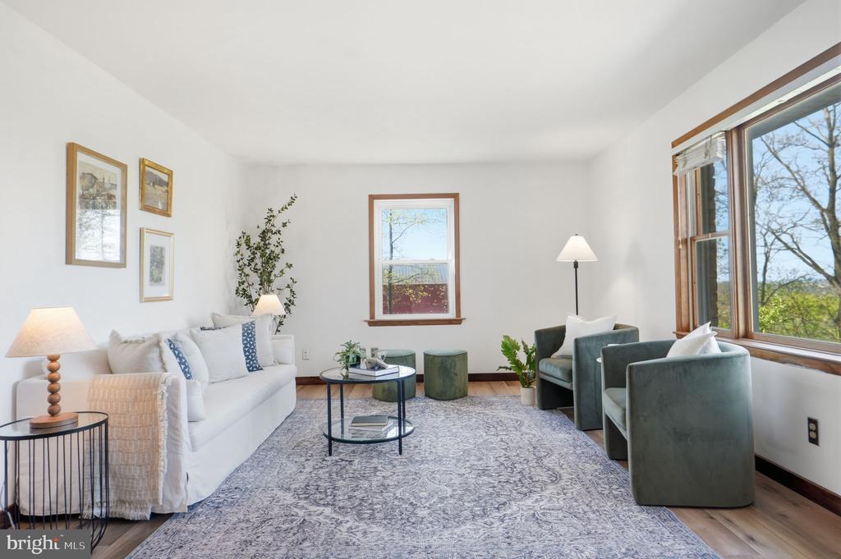
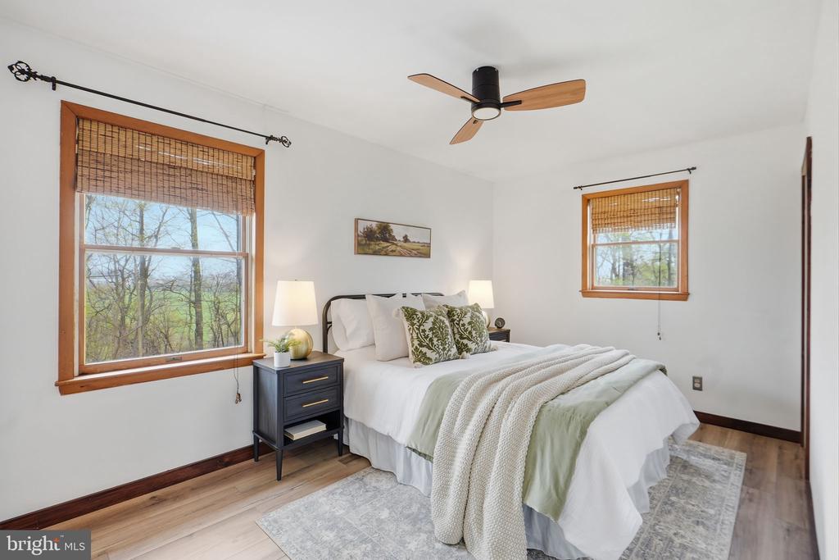
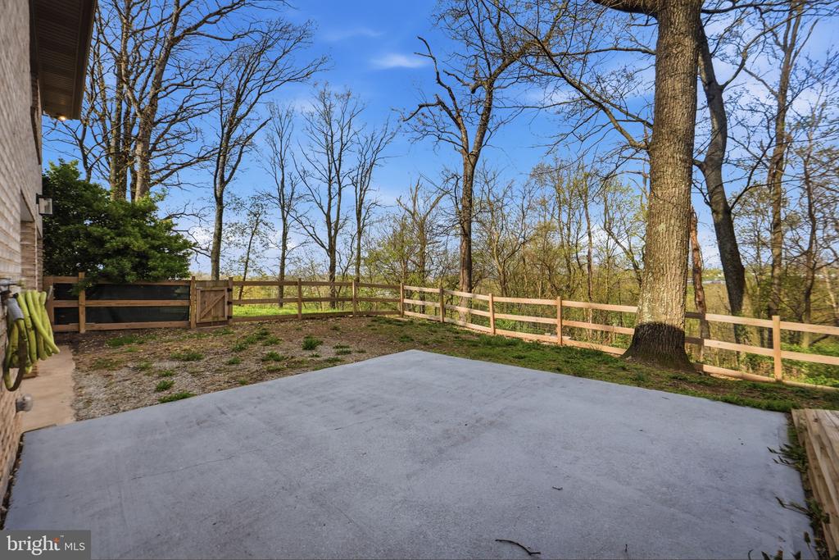
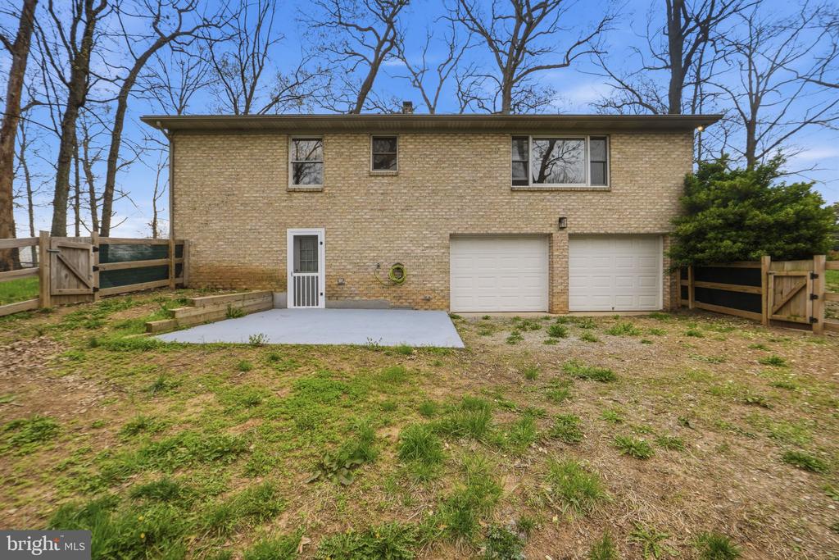
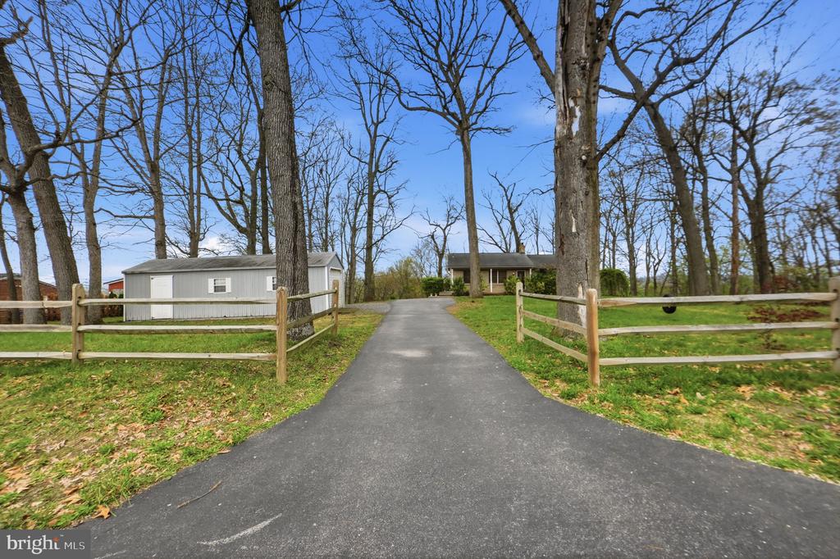
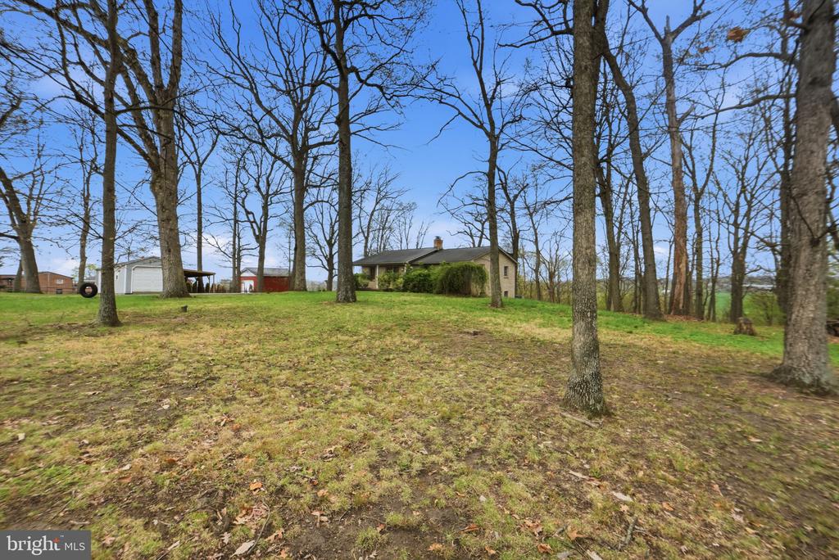
Nestled on 1.5 private acres in scenic Frederick County, this charming all brick home offers the perfect blend of peaceful country living and thoughtful modern updates. All framed by beautiful mountain views.

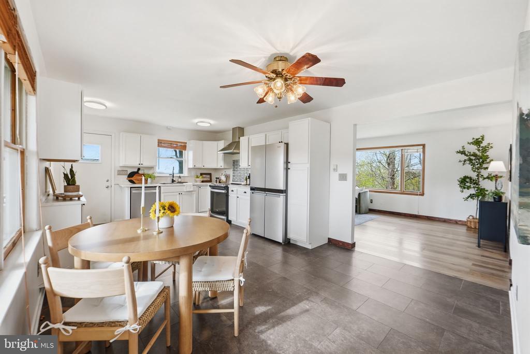
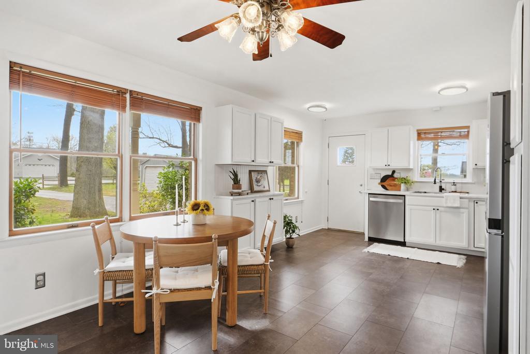
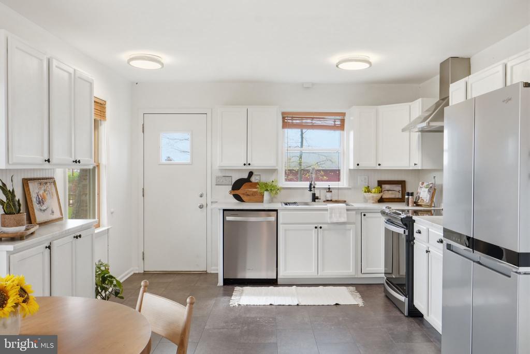
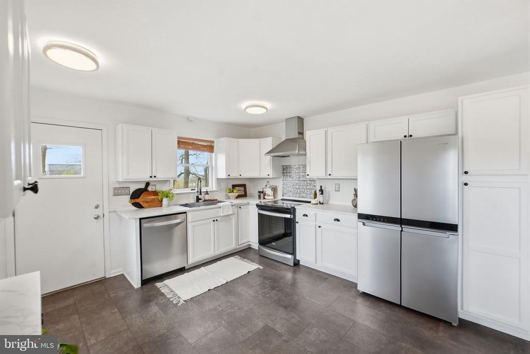
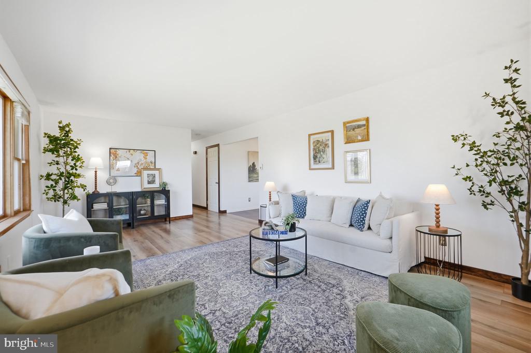
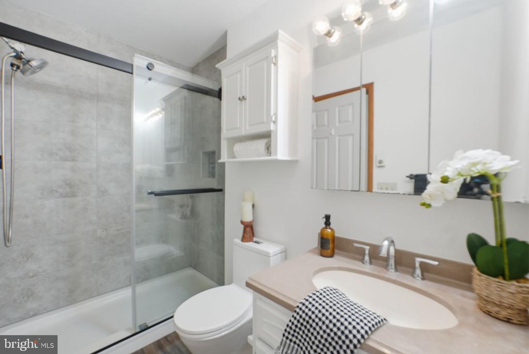
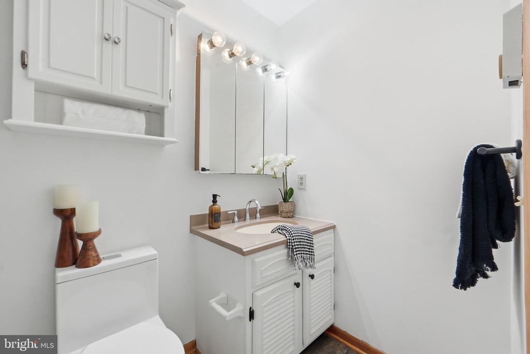
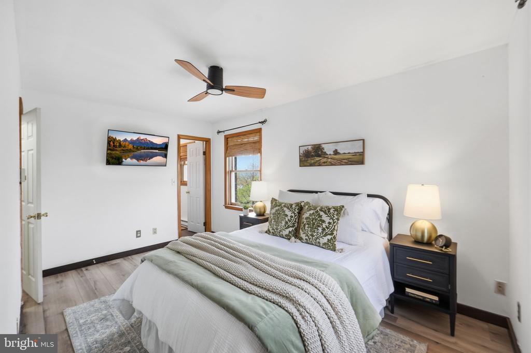
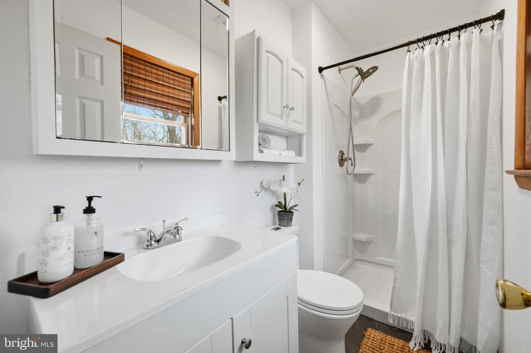
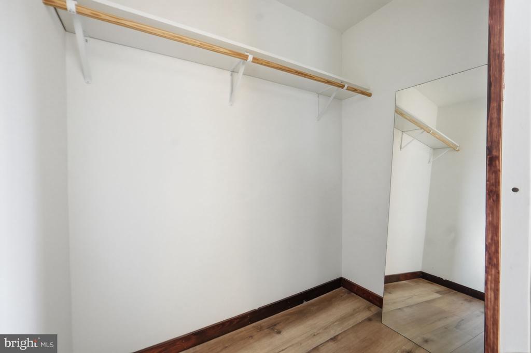
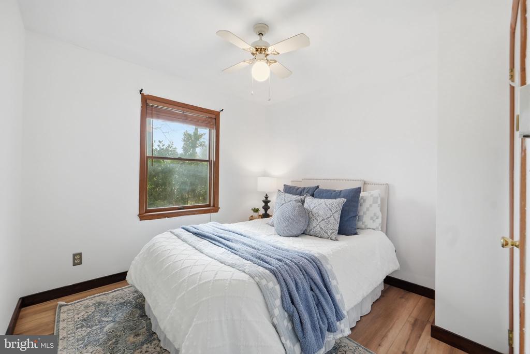
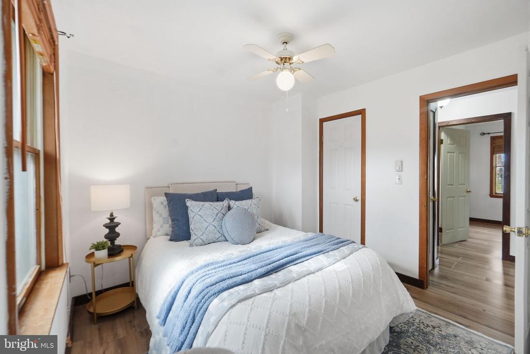
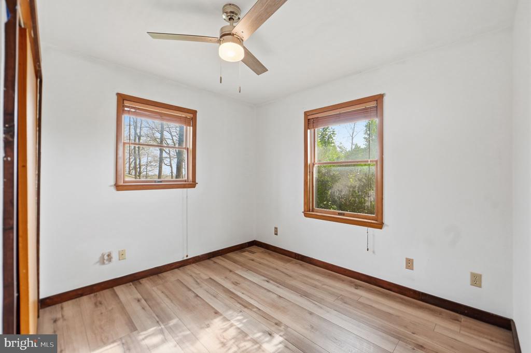
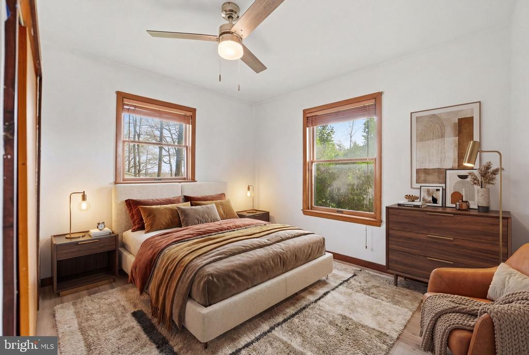
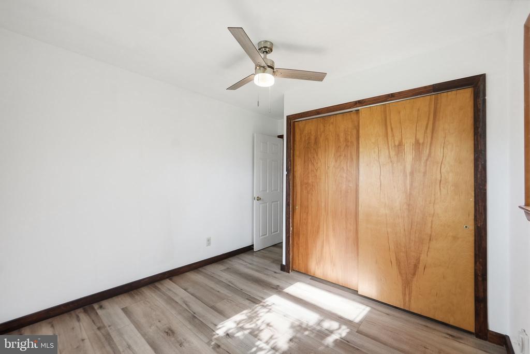
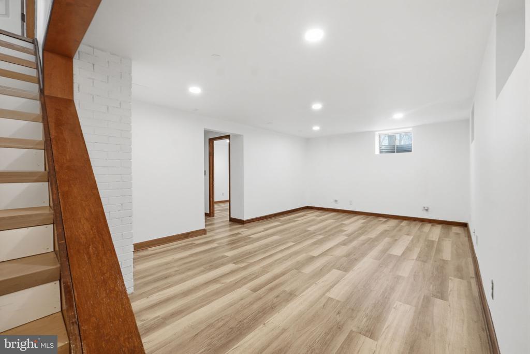
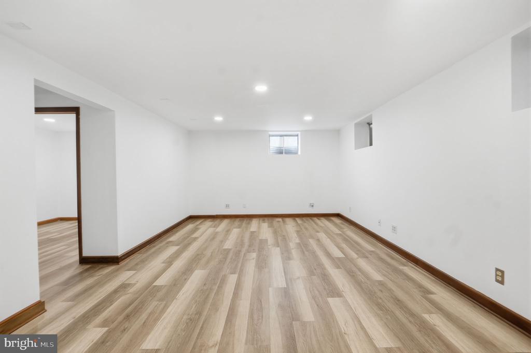
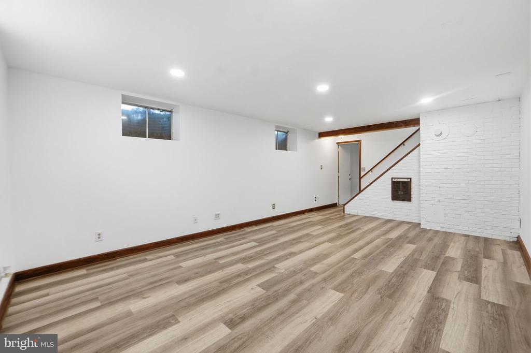
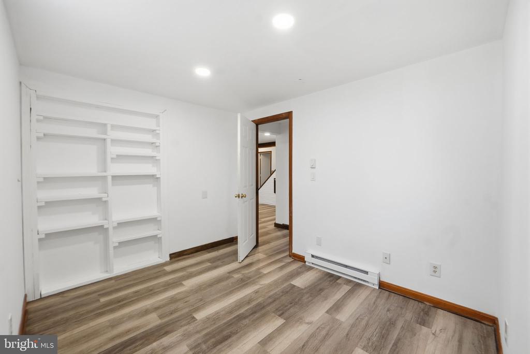
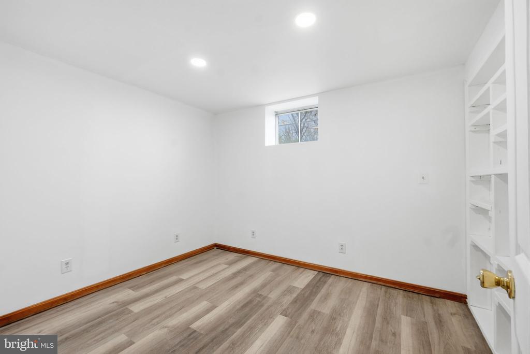
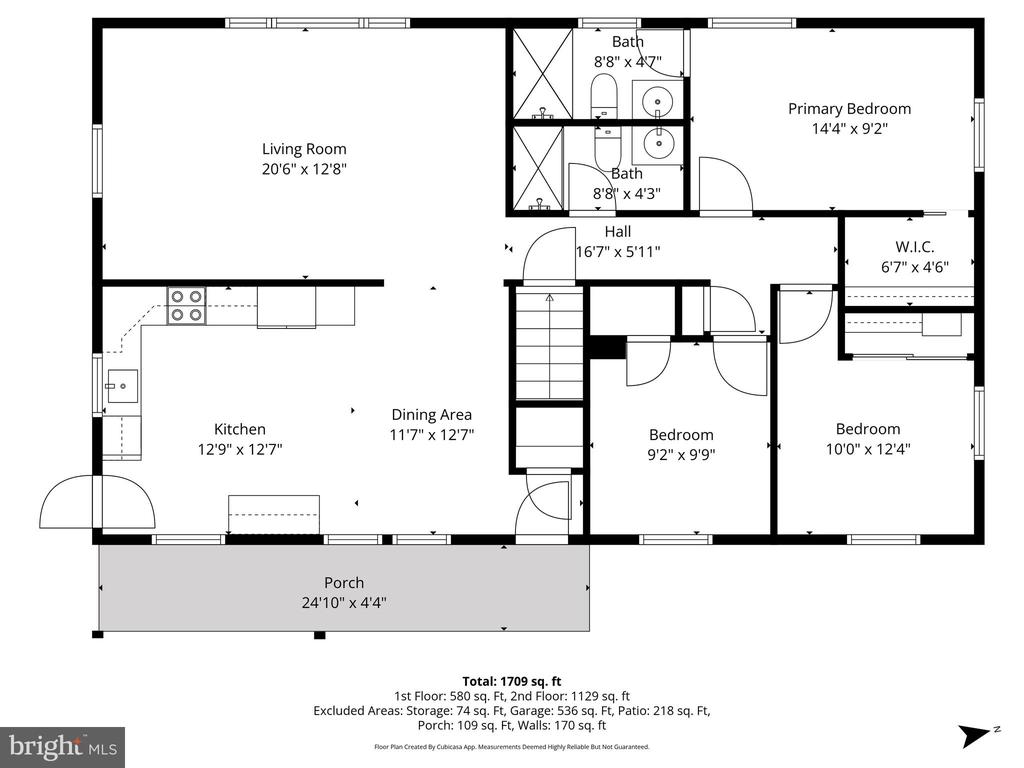
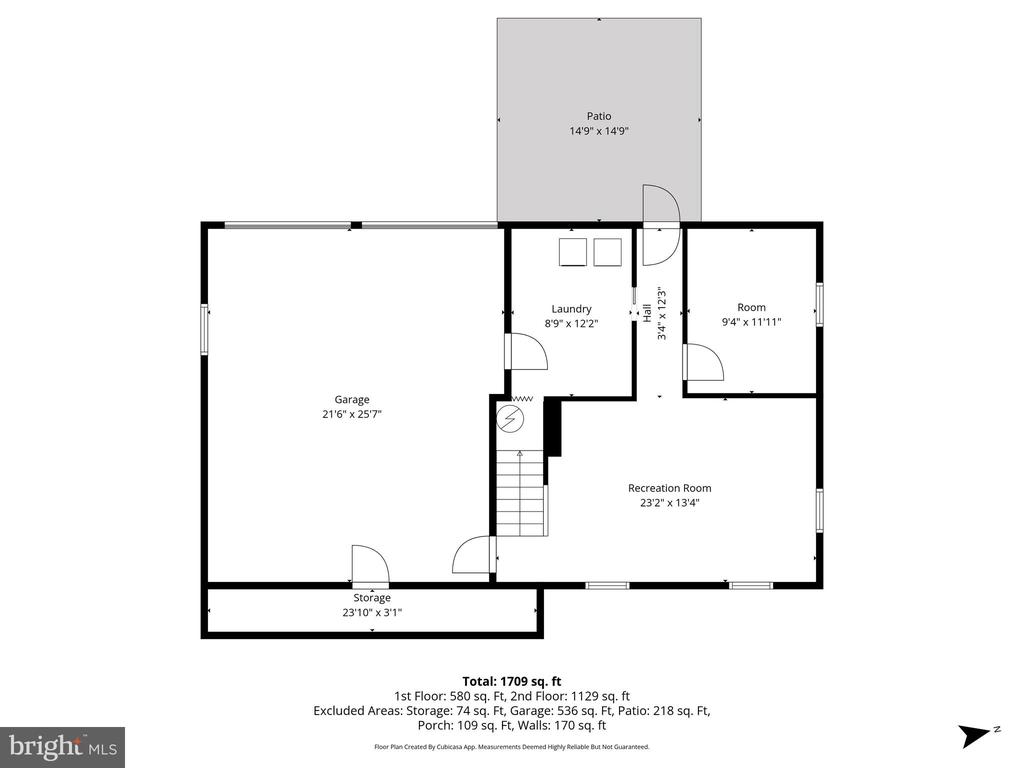
Inside, the home offers 3 bedrooms and 2 full bathrooms, a spacious living room, and a renovated kitchen designed for both comfort and functionality. The main level has been thoughtfully updated, featuring a kitchen completed in 2023 with all new Whirlpool appliances, renovated bathrooms, and an updated primary suite. New flooring installed in 2024 and fresh paint throughout create a clean, move in ready feel. The fully finished walk out basement adds valuable, versatile living space, perfect for a home office, additional lounge area, or bonus room. It was remodeled in 2022 with new flooring and a raised ceiling in the family room, enhancing the overall openness and comfort of the space.
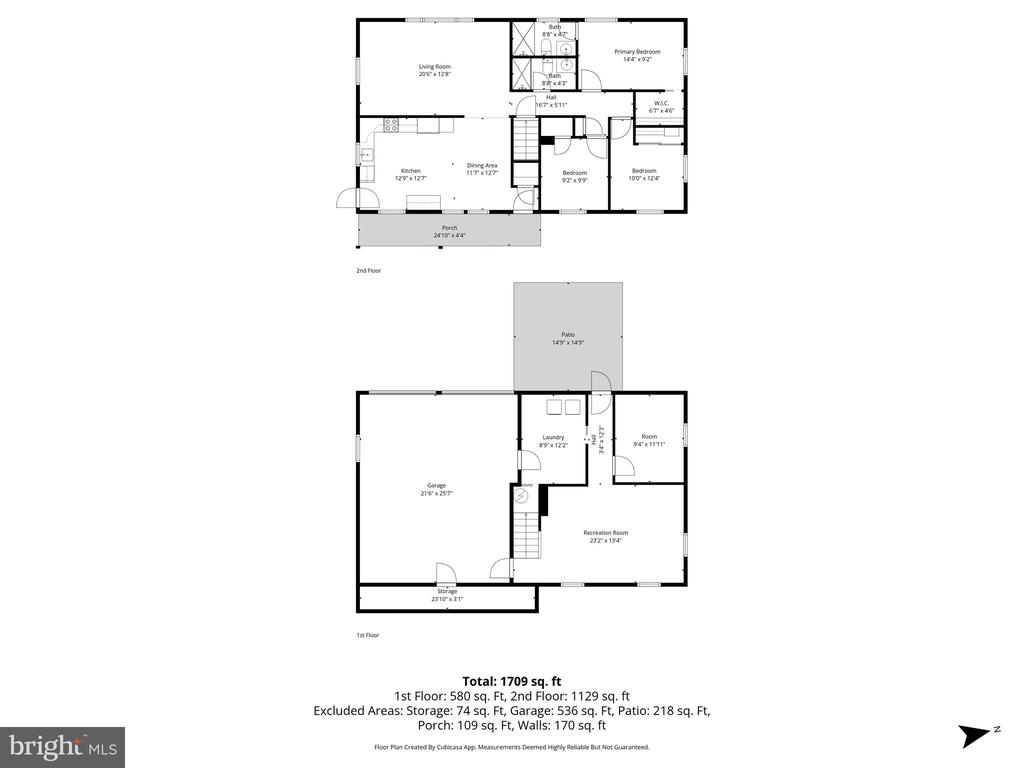
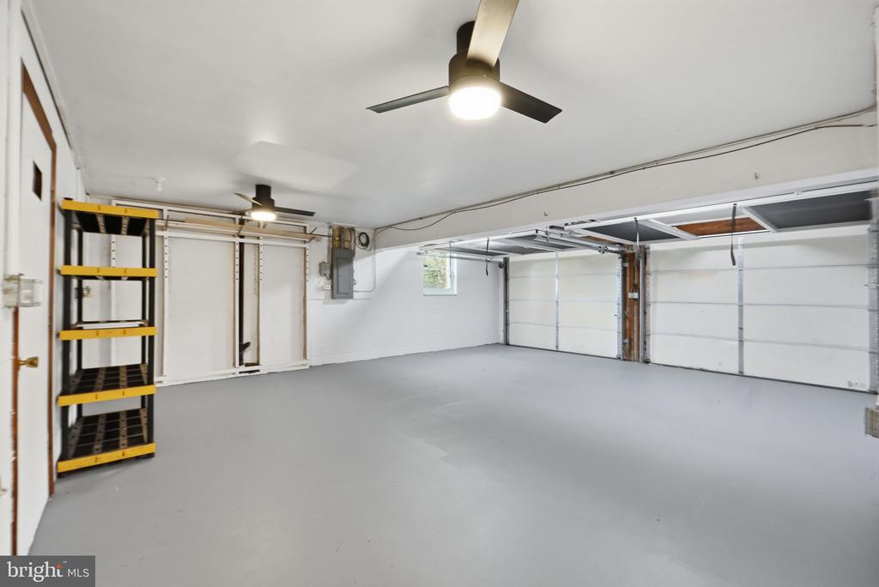
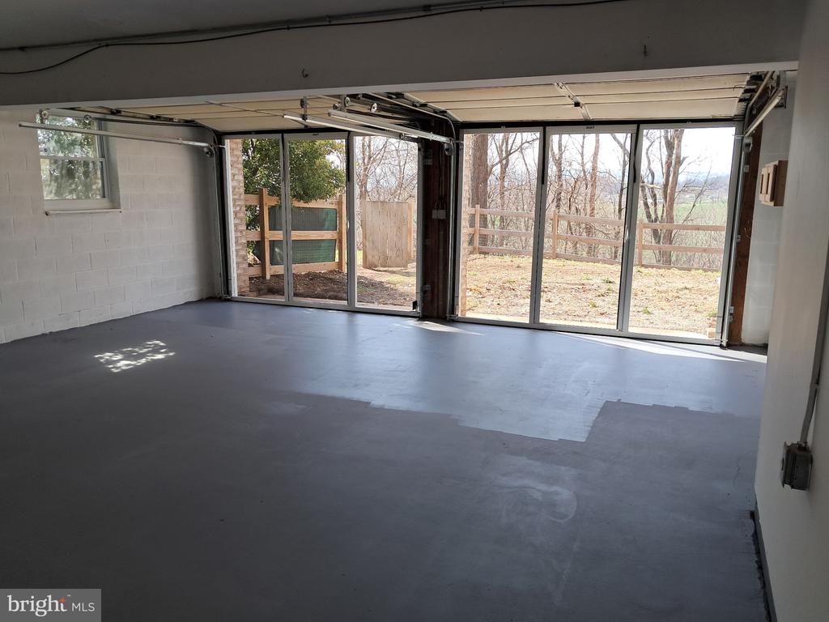
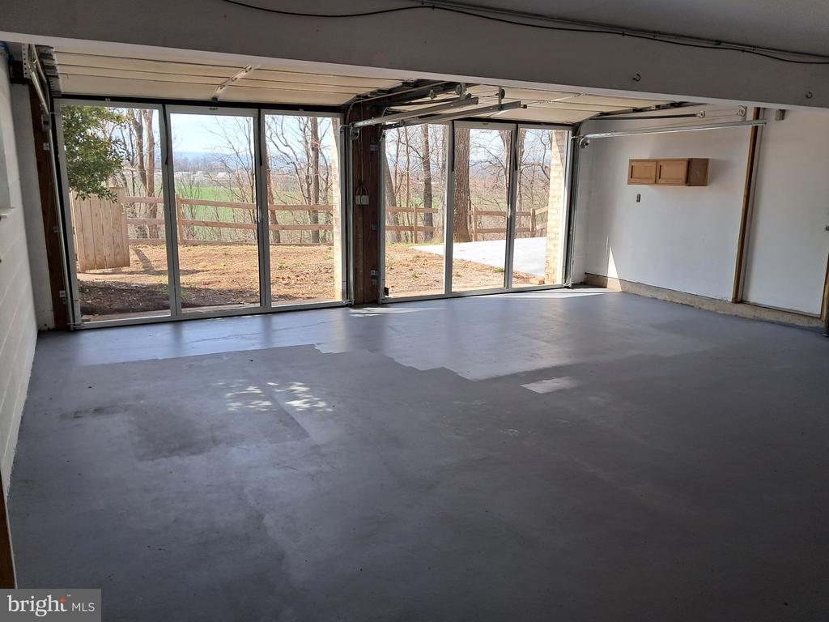
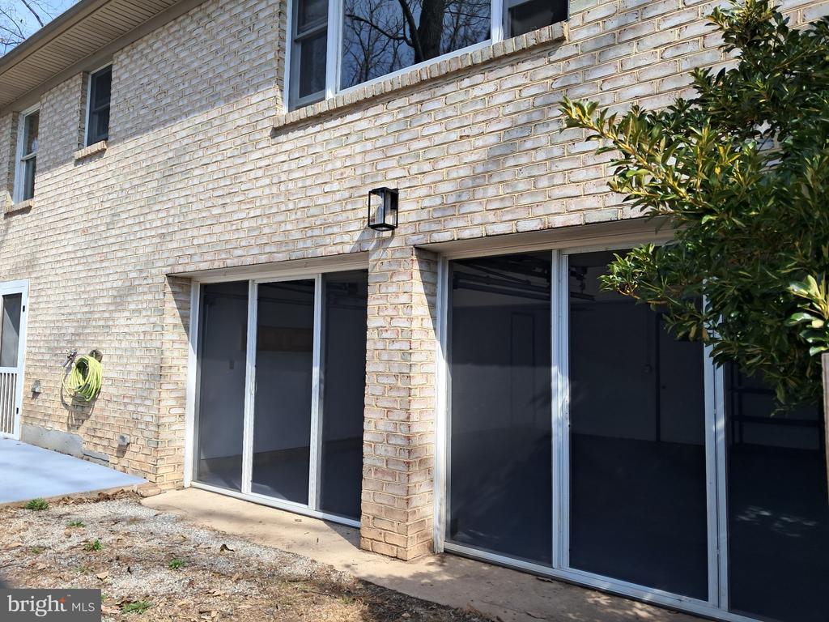
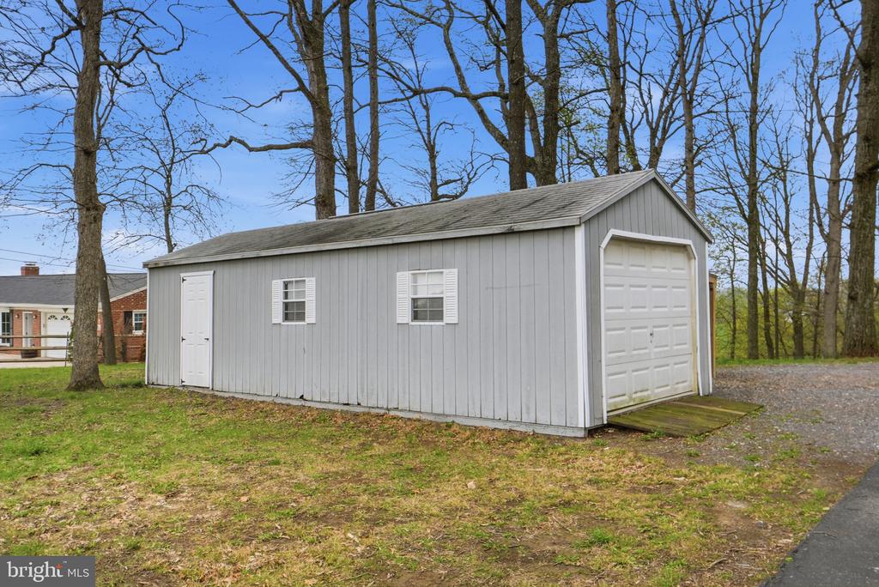
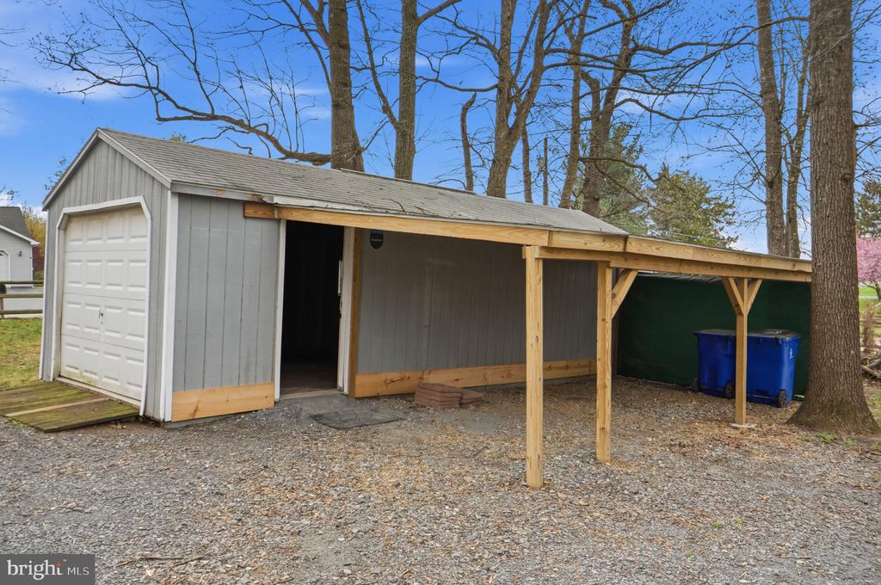
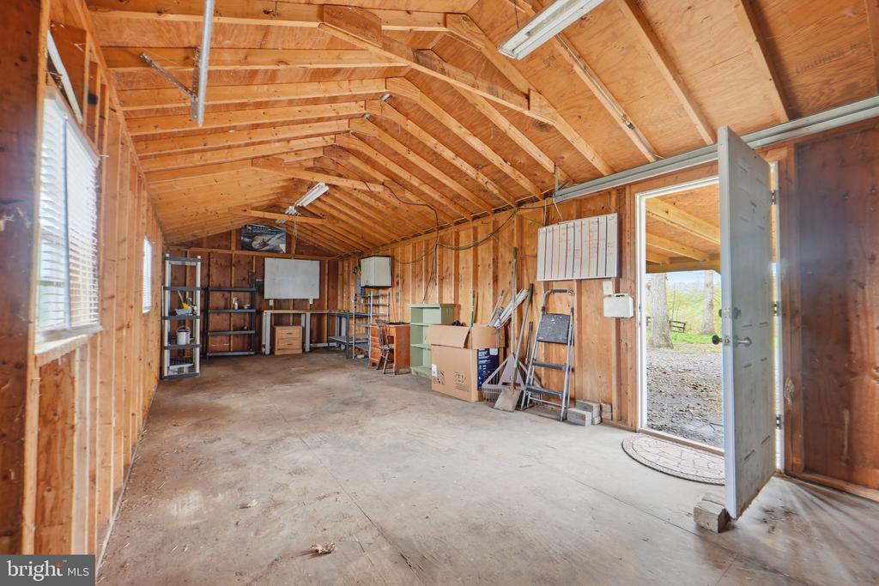
Outdoor living is just as impressive. Enjoy a fenced backyard, a spacious 12x40 detached garage/workshop, and an attached garage enhanced with lifestyle screens, creating a unique, screened in space to relax and take in the surrounding mountain views.

Major improvements provide peace of mind, including a new septic system and water filtration system installed in 2021, a 2019 hot water heater, and a 220-volt electrical line in the attached garage, perfect for workshop needs or future upgrades.

Offering privacy, functionality, and scenic beauty, this property is a rare opportunity to enjoy the best of Frederick County living.

Overview

Property Status
Pending
Lot Size
1.55 Acres
MLS ID
MDFR2079794
Property Type
Residential
Year Built
1979

Features & Amenities

Total Area
2,484 Sq.Ft.
Architecture Styles
Ranch/Rambler
View Description
Mountain(s), Panoramic, Trees/Woods
Stories
2
Garage Spaces
1.0
Water Source
Well
Pool
None
Parking
Oversized, Asphalt, Gravel, Garage, Detached Carport, Driveway, Covered, Detached
Heat Type
Electric, Radiant
Air Conditioning
Ceiling Fan(s), Window Unit(s), Electric
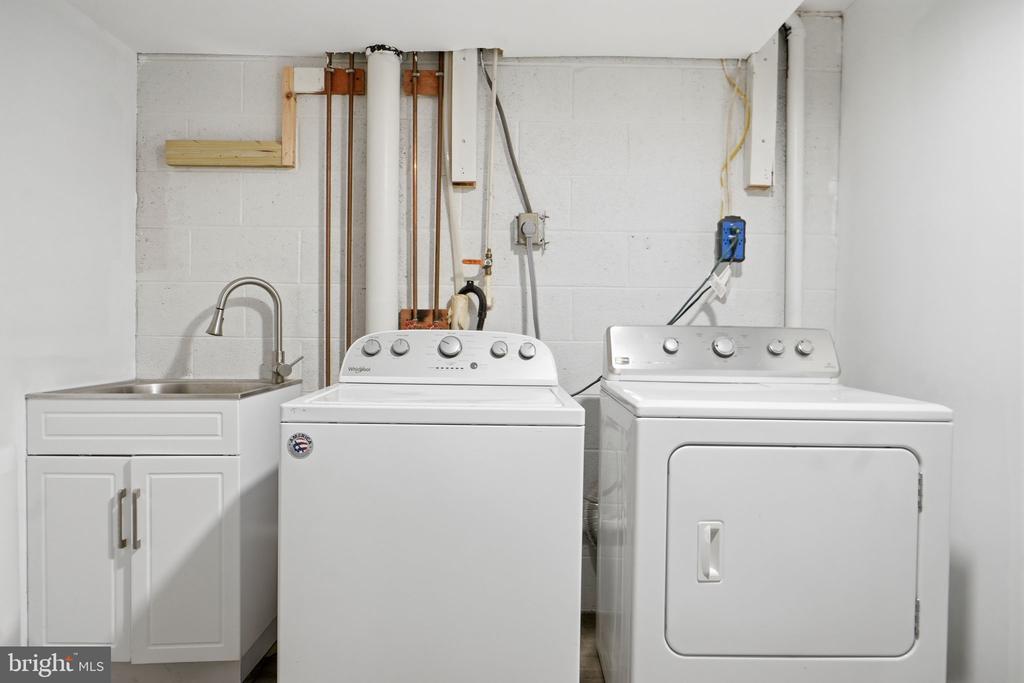
Laundry Room
Laundry Room
Appliances
Electric Range, Electric Oven, Electric Water Heater, Washer, Dishwasher, Dryer, Range Hood, Refrigerator, Stainless Steel Appliance(s), Water Heater
Other Interior Features
Ceiling Fan(s), Recessed Lighting, Open Floorplan
Sewer
Septic Tank
Substructure
Slab
Other Exterior Features
Lighting
School District
FREDERICK COUNTY PUBLIC SCHOOLS
Sales Price
$459,900
Real Estate Tax
$3,905/yr
Zoning
RESIDENTIAL

Downloads

11818 CASH SMITH ROAD

Schedule a Tour

We would love to help you see this beautiful home! As a full-service brokerage, we can help you tour. Please submit an offer, and answer questions about the buying process.

Thank you

for your interest in 11818 CASH SMITH ROAD, KEYMAR, MD 21757

11818 CASH SMITH ROAD
Navigate

Mortgage Calculator

Estimate your monthly mortgage payment, including the principal and interest, property taxes, and HOA. Adjust the values to generate a more accurate rate.
$0,000 Your Payment 20 15 65
$0,000 Your Payment

I'm Interested In

11818 CASH SMITH ROAD

Follow Us On Instagram